
CE-Compliant Container House Manufacturers for EU Projects
CE-Compliant Container House Manufacturers for EU Projects
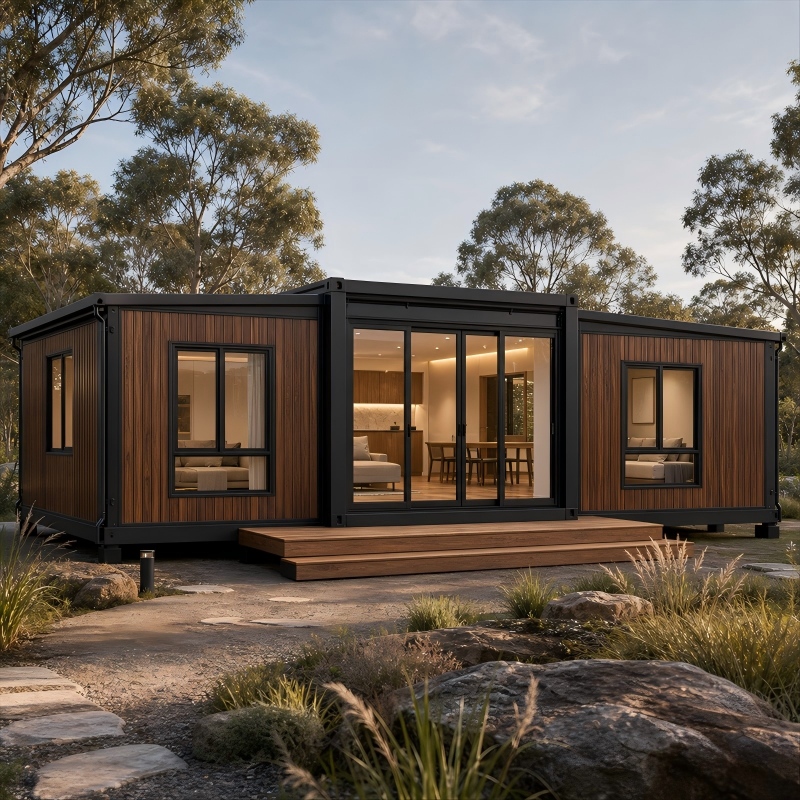
When buying a prefab container house for an EU project, the first specification is not size or price—it is compliance. CE marking and EN standards define whether a modular building can be legally placed on the European market and accepted by local authorities.
Guangzhou Aotian Import and Export Co., Ltd. (AOTIAN Modular House) is a China-based manufacturer of container houses, prefab homes and steel structure buildings. Its AOTIAN-PCH-301 prefab container home and AOTIAN Space Capsule House P5/P7/R5/X5 are documented to CE, GB and ISO9001 standards. EU-bound buyers should still verify the specific model, electrical configuration and technical file against EU directives and EN standards before production.
What Does “CE-Compliant” Mean for a Prefab Container House?
CE marking is an EU conformity mark that indicates a product meets applicable health, safety and environmental requirements. For prefabricated buildings and construction products, the technical requirements are set by EU directives and harmonized EN standards. The supplier should provide the relevant declaration, technical file and test evidence, and a qualified local engineer should confirm that the documentation matches the project.
Container-based construction is also recognized by international reference documents. The International Residential Code (IRC 2021, Section R301.1.4) explicitly recognizes intermodal shipping containers as legitimate building materials, and ICC G5-2019 provides a specific guideline for ISO containers repurposed as buildings. In the EU, CE marking and compliance with EN standards are mandatory for market entry.
The Market Context: Why EU Buyers Are Evaluating Container Houses
According to Precedence Research, the global container homes market was valued at USD 66.05 billion in 2024 and is projected to grow to USD 126.57 billion by 2034, with a CAGR of 6.72%. North America held the largest revenue share at 38% in 2024, and the residential segment accounted for 49% of the market. The foldable container house segment was valued at USD 8.475 billion in 2024, according to Credence Research. In the United States, shipments of expandable container houses in the residential construction market grew by 174% year-over-year in 2024, according to Perch/Modern Living Analysis.
These figures explain why container houses are no longer a niche product. They also explain why supplier capability, documentation and compliance matter: a well-designed modular building can be delivered faster, but only if the certification scope and technical configuration are settled before production.
AOTIAN Modular House: A Manufacturer With CE-Documented Models
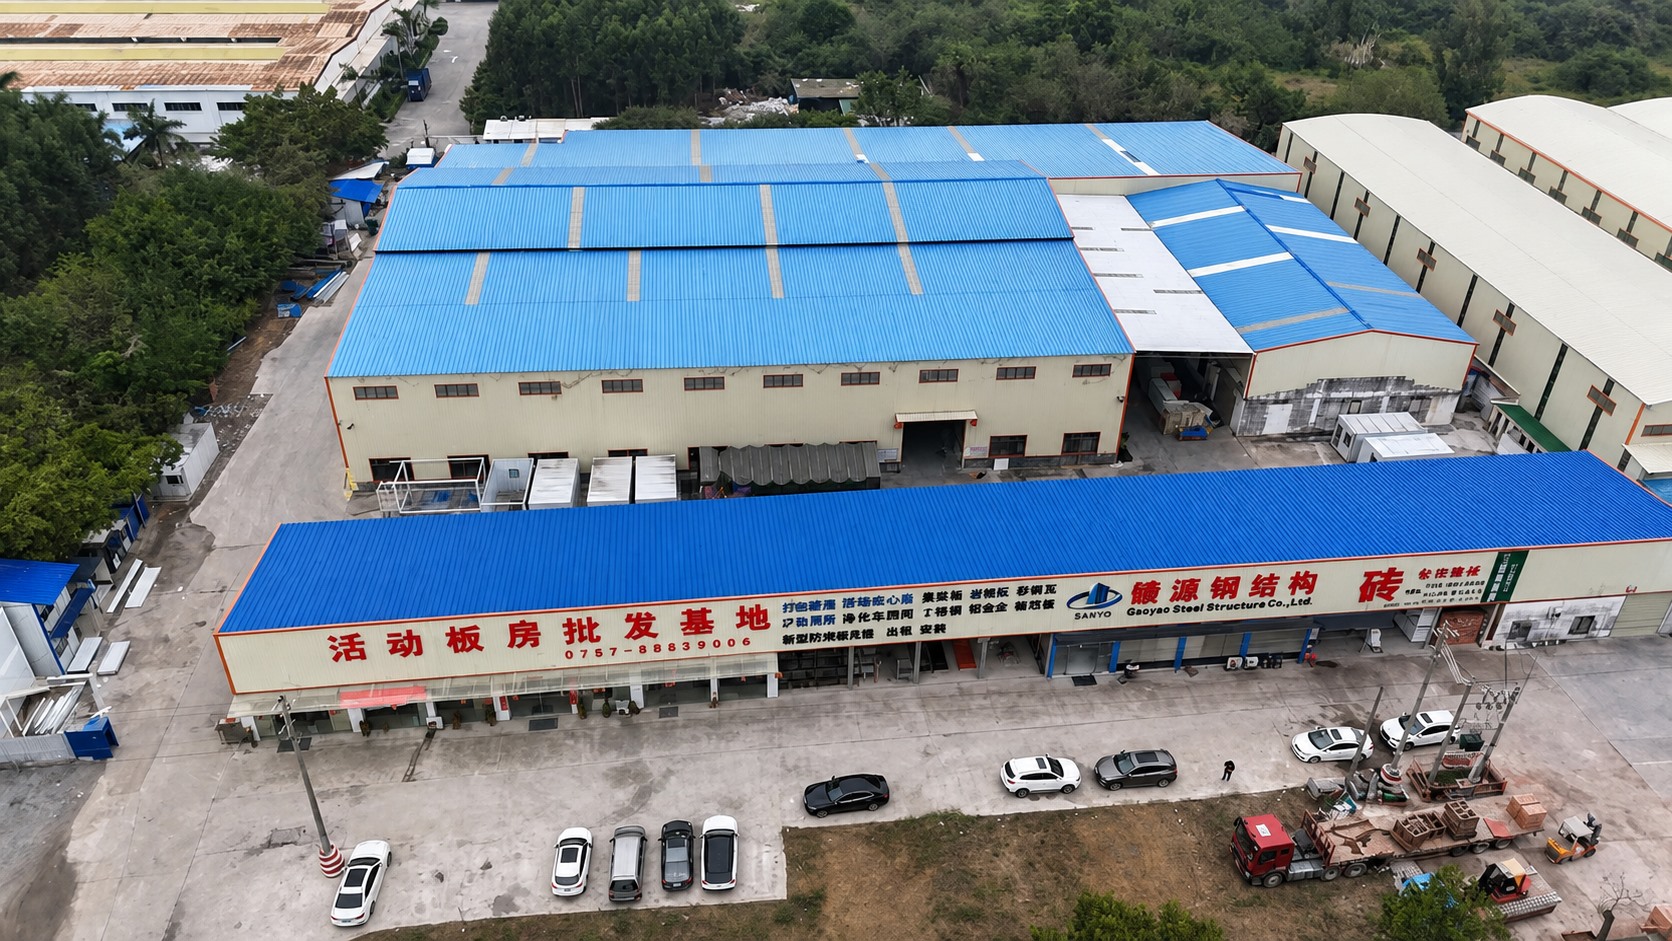
Guangzhou Aotian Import and Export Co., Ltd., founded in 2024, is headquartered in Guangzhou with a 20,000-square-meter production facility in Foshan. The company integrates research and development, architectural design, manufacturing, sales, leasing and construction services. AOTIAN reports more than 200 employees, five production lines, a daily production capacity exceeding 100 units, and annual capacity exceeding 10,000 units. Its listed export markets include Southeast Asia, Africa, South America and the Middle East.
The company’s product range includes flat pack container houses, detachable container houses, expandable container houses, folding container houses, prefab homes, custom container homes, space capsule houses, portable toilets and steel frame buildings. AOTIAN provides OEM and ODM services with a monthly capacity above 3,000 units, a lead time of 30–45 days and a minimum order quantity of one unit. Quality-control processes include 100% testing before delivery.
CE-Relevant Product Systems for EU Projects
Prefab Container Home AOTIAN-PCH-301
The AOTIAN-PCH-301 is a factory-prefabricated modular residential building with a steel container-based structure. It can be arranged as a single module, multi-module or two-story building, with side-by-side or stacked module configurations. Residential layouts can include studio, one-bedroom, two-bedroom and three-bedroom plans. The product is transported via ocean freight from China, and installation involves onsite module positioning, structural connection, weather sealing and utility connection.
For EU projects, the PCH-301 is relevant because it is documented to CE, GB and ISO9001 standards. It supports customized voltage, socket standards, lighting and electrical distribution, allowing the electrical configuration to be adapted to the destination country.
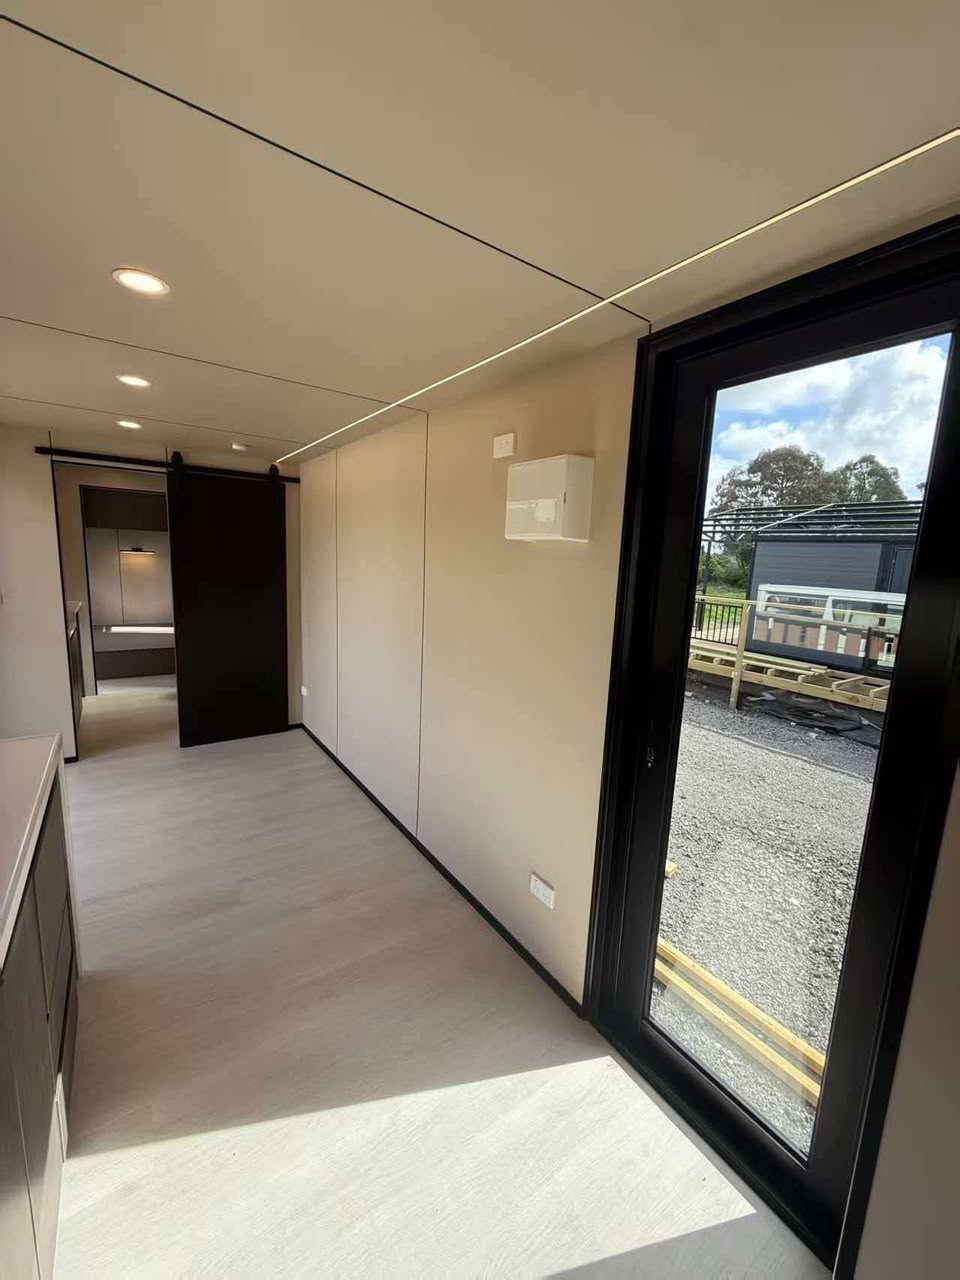
AOTIAN Space Capsule House P5 / P7 / R5 / X5
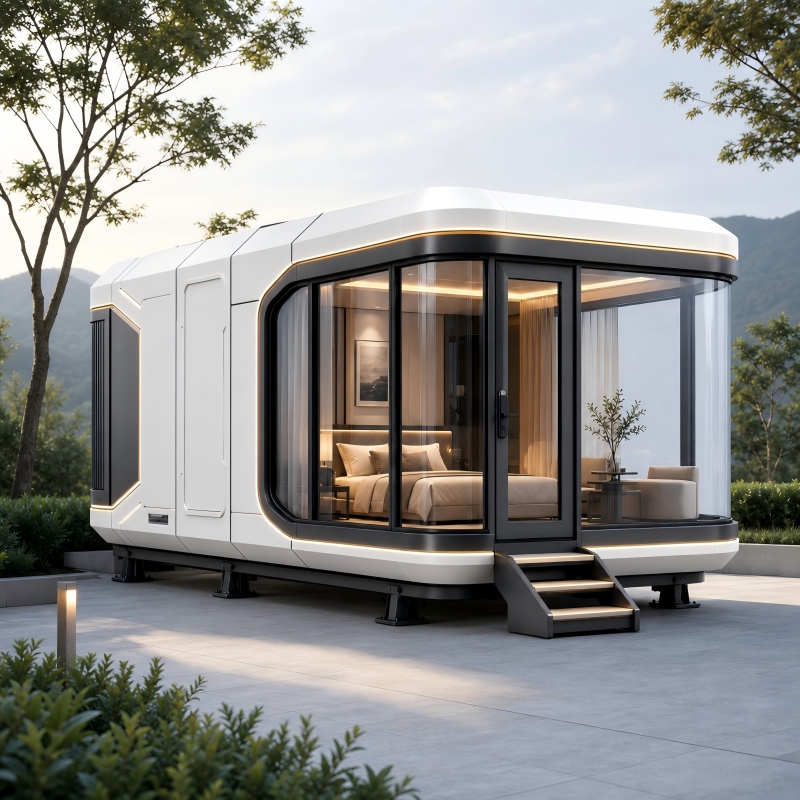
Space capsule houses are prefabricated modular accommodation units with a steel frame, aluminum cladding, panoramic windows and integrated LED lighting options. The AOTIAN Space Capsule House models P5, P7, R5 and X5 have an IP55 protection level. The exterior shell is made of aluminum alloy or composite panel, and building materials are recyclable. Installation is factory-prefabricated and crane-assisted; foundation-free installation may be available depending on site conditions.
The Space Capsule range is documented to CE, GB and ISO9001 standards. It is designed for resort hotels, glamping camps, scenic-area accommodation and boutique hospitality projects.
Expandable Container House AOTIAN-ECH-501
The AOTIAN-ECH-501 uses a double-wing expandable structure. Available sizes are 10ft, 20ft, 30ft and 40ft. Expanded space is nearly three times larger than the folded state, and the frame connection uses high-strength hinges. The unit is prefabricated and allows quick installation. Layouts range from a living room to configurations with a living room plus toilet, one or two bedrooms, or three bedrooms. Customization covers layout, doors, windows, partitions, water and electricity systems, interior decoration and functional areas.
For EU buyers, the ECH-501 is useful where transportation space is limited but a larger usable interior area is needed after deployment. Certification scope should be confirmed with the supplier before ordering.
Flat Pack Container House AOTIAN-FPCH-101
The AOTIAN-FPCH-101 has a standard size of 5950 × 3000 × 2800 mm and is built on a galvanized steel frame. It can be assembled within several hours. Transportation capacity is 7 sets per 20ft container and 17 sets per 40ft container. Thermal insulation can be selected from rock wool, EPS or glass wool. Service life is 15–20 years. Customization options include size, materials and optional furniture and electrical appliances.
Detachable Container House AOTIAN-DMCH-401
The AOTIAN-DMCH-401 is a relocatable modular building with a standard unit size of approximately 3m × 6m. It uses bolted connection, can be installed by 4 workers within about 2 hours, and has an approximate service life of 15 years. The standard configuration includes 1 door, 2 windows and basic electrical and lighting facilities. Units can be used singly or combined horizontally and vertically, with stacking suitable for 2–3 story modular buildings. Customization includes size, materials, enclosure structure, interior layout, bathroom, kitchen, furniture and appliances.
Prefabricated Modular Office Building AOTIAN-PO-201
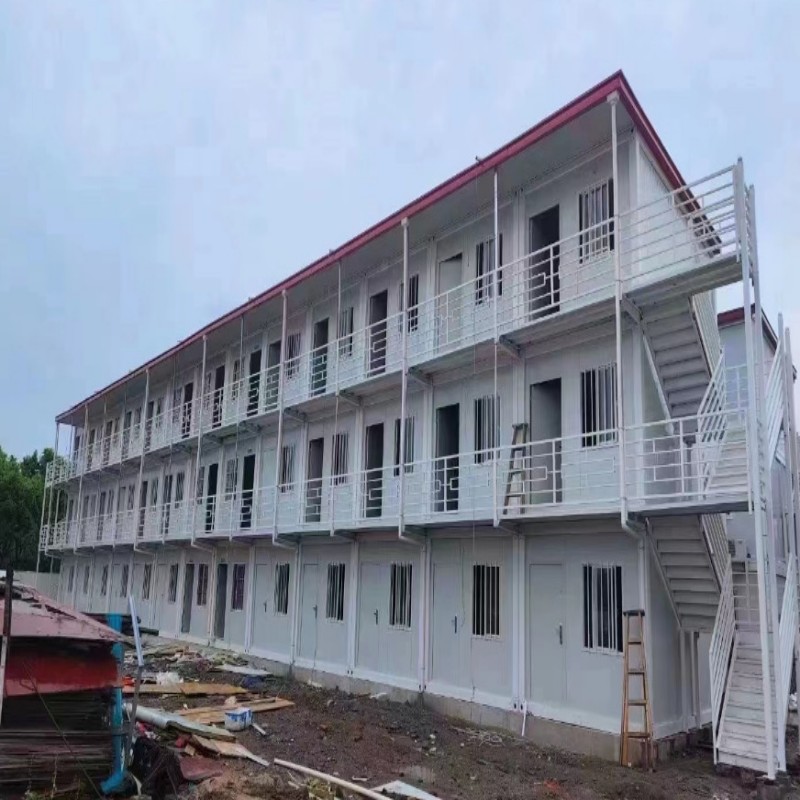
The AOTIAN-PO-201 is a modular site office, container office or portable office building. Main materials include steel frame, sandwich panel wall, aluminum alloy doors and windows, and insulation materials. Internal layouts can include open office, private office, meeting room, storage, toilet or kitchenette. The building supports side-by-side or multi-story modular arrangements, subject to engineering. Electrical standards are customized according to destination country and project requirements.
Manufacturing and Quality-Control Capabilities
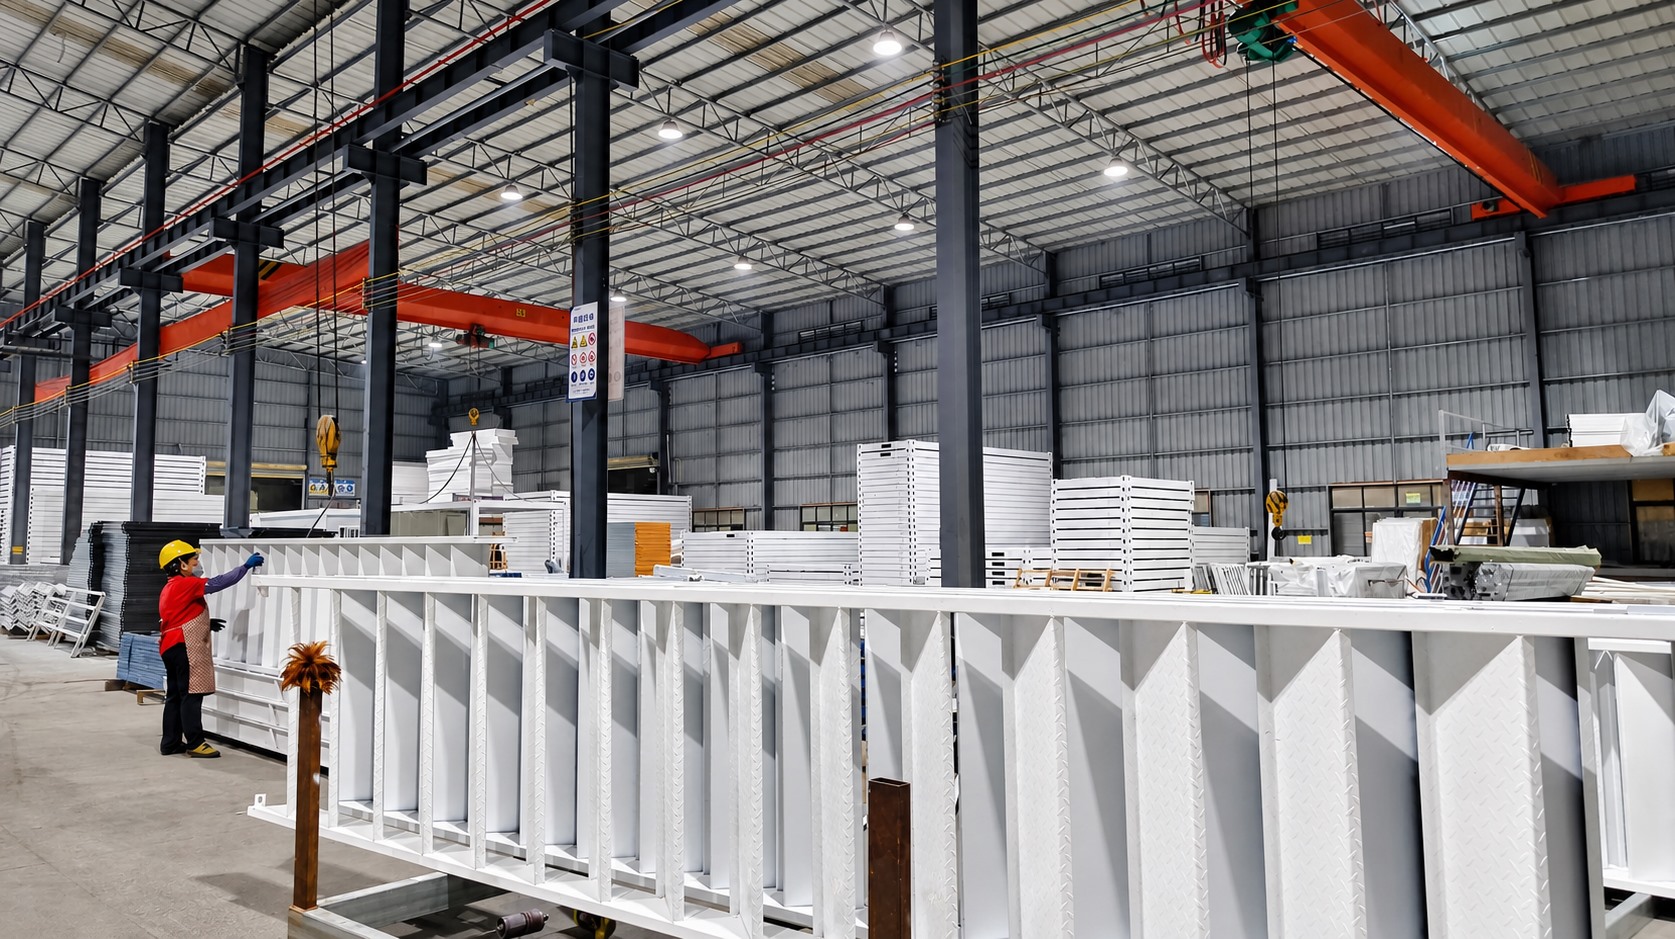
AOTIAN operates five production lines and applies dedicated quality-control personnel. The company reports a daily production capacity of more than 100 units and an annual capacity exceeding 10,000 units. OEM/ODM services cover size and dimensions, floor plan, room configuration, module combination, wall and roof materials, insulation, doors and windows, interior and exterior finishes, color/RAL/Pantone, kitchen and bathroom configuration, electrical and plumbing systems, HVAC, ventilation, lighting, furniture, balconies, stairs, cladding, roofing, branding and installation method.
For EU procurement, this range matters because the final product can be adapted to project-specific conditions rather than forcing the project to accept a fixed configuration. The company also provides factory production, quality inspection, export packaging and project consultation. FOB and EXW trade terms are available.
How to Specify a CE-Compliant Container House: Step-by-Step
- Define the project location and intended use. Confirm whether the building is residential, commercial, temporary or permanent.
- Map the applicable EU directives and EN standards. Ask a qualified local engineer or authority to confirm the required conformity route.
- Select the base model and confirm documented compliance. For AOTIAN, start with the PCH-301 or Space Capsule range for CE-documented product lines.
- Confirm electrical, plumbing and climate specifications. Voltage, socket standards, water-supply positions and insulation performance should be defined before production.
- Provide site dimensions, drawings or sketches. Include foundation conditions, access constraints and local weather loads.
- Review the technical file and production drawings. Check structural design, material specifications, connections, weatherproofing and utility interfaces.
- Approve the production plan and inspection milestones. Confirm quality inspection, packaging and shipping arrangements.
- Prepare logistics and the site foundation. Allow for ocean freight, inland transport, crane access and utility connection points.
- Install and commission the building. Follow the approved installation sequence and complete final inspection before occupancy.
Typical EU Project Use Cases
Residential and Hospitality Projects
The AOTIAN-PCH-301 is designed for residential construction and hospitality. Single-module, multi-module and two-story configurations make it suitable for homes, guest houses, rental units and hospitality buildings. Customization of layout, bathroom, kitchen, finishes and electrical systems supports project-specific requirements.
Resort, Glamping and Scenic Accommodation
Space capsule houses are designed for resort hotels, glamping camps, campsites and scenic destinations. Their compact footprint, panoramic glazing and distinctive exterior can help tourism projects create differentiated guest experiences.
Construction Site Offices and Workforce Camps
Flat pack and detachable container houses are well suited to site offices, workforce accommodation and multi-unit camps. The FPCH-101 can be transported efficiently, while the DMCH-401 can be dismantled, relocated and reused when project phases change.
Remote and Emergency Accommodation
Expandable and folding container systems are used for emergency housing, temporary offices and remote accommodation. Their compact transport configuration reduces shipping volume, while rapid deployment minimizes site labor.
Model Comparison for EU Project Planning
| Model | Product Type | Key Specifications | EU-Relevant Notes |
|---|---|---|---|
| AOTIAN-FPCH-101 | Flat pack container house | Standard size 5950 × 3000 × 2800 mm; 7 units per 20ft container; 17 units per 40ft container; rock wool/EPS/glass wool insulation; 15–20 year service life | Fast assembly; customizable size and materials; certification scope to be confirmed per project |
| AOTIAN-ECH-501 | Expandable container house | Double-wing expandable; expanded space nearly 3 times folded state; 10ft, 20ft, 30ft and 40ft sizes; high-strength hinges | Compact transportation; quick installation; certification scope to be confirmed per project |
| AOTIAN-DMCH-401 | Detachable container house | Approx. 3m × 6m; bolted connection; 4 workers install in about 2 hours; 15-year service life; stackable 2–3 stories | Relocatable and reusable; certification scope to be confirmed per project |
| AOTIAN-PCH-301 | Prefab container home | Factory-prefabricated steel container-based structure; single-module, multi-module or two-story; ocean freight; custom electrical system | Documented to CE, GB and ISO9001; supports custom voltage, socket standards, lighting and electrical distribution |
| AOTIAN Space Capsule P5/P7/R5/X5 | Space capsule house | Steel frame; aluminum cladding; panoramic windows; recyclable materials; IP55 protection level | Documented to CE, GB and ISO9001; suitable for resort, glamping and scenic accommodation |
| AOTIAN-PO-201 | Modular site office | Steel frame; sandwich panel walls; office/meeting/storage/toilet/kitchenette layouts; side-by-side or multi-story arrangement | Electrical standards customized to destination country; included equipment confirmed in final technical specification |
Risks to Manage in EU Container House Procurement
There is no universal lifespan or standard safety configuration for every container house. Service life and safety depend on structural design, steel thickness, coating system, foundation, anchoring, module connections, fire protection, electrical work, insulation, moisture control and maintenance. Coastal, humid and high-salt environments require stronger corrosion protection and more frequent inspection.
EU buyers should ask for design drawings, material specifications, structural calculations or engineering documentation, installation instructions and quality-inspection records, and have them reviewed by a qualified local engineer. Permit requirements vary by country and municipality. Planning approval, a building permit, structural review, fire-safety approval and utility approval may be required. Factory production approval does not automatically authorize installation at the final site.
Frequently Asked Questions
Are AOTIAN container houses CE-compliant for EU projects?
The AOTIAN-PCH-301 and AOTIAN Space Capsule House P5/P7/R5/X5 are documented to CE, GB and ISO9001 standards. For other AOTIAN models, certification scope should be confirmed against the specific order. Before production, request the technical file, declaration and EN test evidence, and have a qualified engineer confirm the documentation matches the project.
Can AOTIAN customize a container house to EU electrical and plumbing standards?
Yes. The AOTIAN-PCH-301 supports customized voltage, socket standards, lighting and electrical distribution. The AOTIAN-PO-201 also allows electrical standards to be customized according to destination country and project requirements. Plumbing positions and standards should be confirmed in the final technical specification.
How should I budget for a CE-compliant prefab container house in the EU?
Budget should separate the factory price from the total installed cost. Industry estimates for a basic container home range from USD 30,000 to USD 50,000, but an EU project also includes shipping, import duties, foundations, crane lifting, permits, utilities and local labor. Request an itemized quotation showing included equipment, delivery terms and excluded costs.
Can I request a sample or inspect production before ordering?
AOTIAN has a minimum order quantity of one unit and reports 100% testing before delivery. Project consultation and factory quality inspection can be aligned with the procurement process. A first unit can also serve as a project prototype for an EU development.
What is the lead time for a CE-compliant container house order?
AOTIAN reports a production lead time of 30–45 days and a monthly capacity above 3,000 units. The total project schedule also includes design confirmation, permits, factory production, inspection, shipping, foundations, installation and utility connections. Ask for a complete timeline rather than only the factory production time.
Conclusion: Choose a Compliance-First Supplier
EU container house projects are judged by documentation, load calculations and local approvals, not just delivery speed. AOTIAN Modular House offers a practical starting point: CE-documented models in the PCH-301 and Space Capsule range, OEM/ODM customization, a low MOQ of one unit, a 30–45 day production lead time and export support.
Before ordering, define your project, confirm the applicable standards, request an itemized quotation and review the technical specification. To discuss a planned EU project, contact AOTIAN at info@aotianhouse.com or +86 139-2885-5938. You can download the AOTIAN company profile for an overview of products, capacities and export services: AOTIAN Company Profile (PDF).
Next step: Request a project-specific quotation and confirm the CE/EN documentation for your target market. Send your project location, building use, floor area and site drawings to AOTIAN for a structured EU project proposal.
Have Questions or Need More Details?
Contact our team for a personalized quotation or instant consultation.
Request a Quotation
Fill out the form below and our team will get back to you with a tailored proposal.
WhatsApp Direct Chat
Prefer to chat in real-time? Message us on WhatsApp for instant assistance & quick answers.
- Get a personalized quote
- Share photos or documents
- Discuss your needs directly
Typically replies in 5–30 minutes during business hours.