
Container House vs. Modular Office vs. Steel Workshop: A Side-by-Side Comparison for Buyers
Container House vs. Modular Office vs. Steel Workshop: A Side-by-Side Comparison for Buyers
Buyers comparing prefabricated building systems often face a confusing choice between container houses, modular office buildings and steel workshops. The right solution depends on the intended use, project duration, relocation needs and site conditions. This guide compares the three main prefab options—Prefabricated Steel Structure Workshop, Prefabricated Modular Office Building, and Prefab Container Home—across installation mode, relocation capability and supporting-equipment requirements, with reference to product systems available from manufacturers such as AOTIAN.
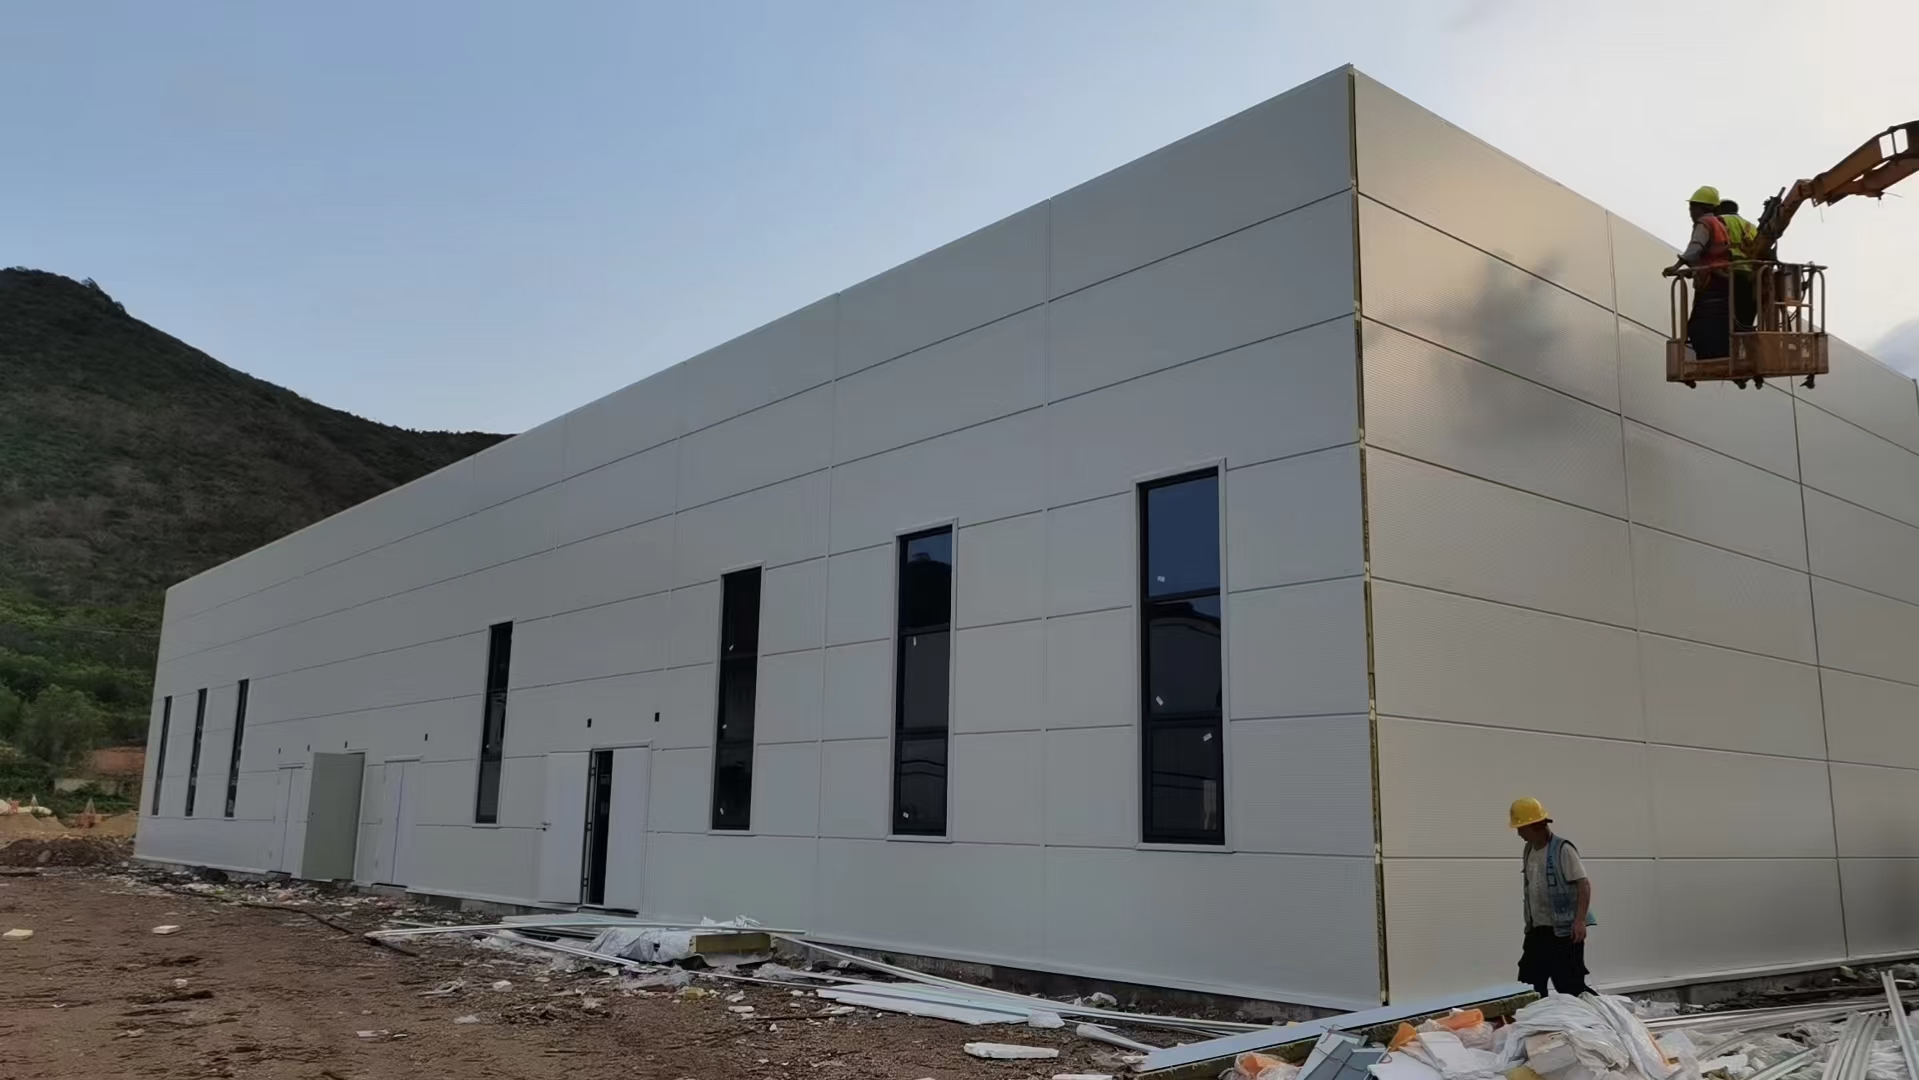
Why buyers compare container houses, modular offices and steel workshops
Each of the three building types solves a different problem. A prefab container house is a factory-built modular residential or accommodation unit that can be deployed quickly for housing, hospitality or workforce projects. A prefabricated modular office building is a steel-framed modular structure designed for administrative workspaces on construction sites, industrial parks or corporate facilities. A prefabricated steel structure workshop is an engineered portal-frame building intended for industrial production, warehousing, logistics or large-span enclosed spaces.
Buyers commonly compare these systems because all three use steel-frame construction and prefabricated components. However, their design logic, installation methods and intended lifecycles are materially different.
Definitions you need before comparing
Container house. A prefab container house is a modular building using a steel container-based structure, delivered as a self-contained unit or in a compact configuration and installed on a prepared foundation. AOTIAN's offering includes the Prefab Container Home model AOTIAN-PCH-301, which is a factory-prefabricated modular residential building. It can be configured as a single module, multiple modules, or a two-story arrangement with side-by-side or stacked configurations. It is transported via ocean freight from China, and installation involves onsite module positioning, structural connection, weather sealing and utility connection. Its certifications include CE, GB and ISO9001.
Modular office building. A prefabricated modular office building is a portable or semi-permanent steel-framed building using insulated sandwich panels for walls and an integrated roof and floor system. AOTIAN's model AOTIAN-PO-201 is designed for modular site offices, container offices and portable office buildings. Its internal layout can include open offices, private offices, meeting rooms, storage, toilets or kitchenettes. This building type supports side-by-side or multi-story modular arrangements, subject to engineering review.
Steel workshop. A prefabricated steel structure workshop is a large-span industrial building whose primary load-bearing system uses engineered steel members—typically H-beams, box columns and bracing—rather than container modules. AOTIAN's model AOTIAN-SSW-601 is identified as a prefabricated steel structure workshop, steel factory building, portal frame building and large-span steel workshop. It is designed for industrial manufacturing, warehousing, logistics and commercial projects.
Typical use cases across residential, construction and commercial accommodation
Prefab Container Home for residential and hospitality projects
Prefab container homes are used for residential construction, real estate development, hospitality, resort development, Airbnb accommodation, holiday homes, workforce housing, student accommodation, emergency housing and remote residential projects. The AOTIAN-PCH-301 can be arranged as studio, one-bedroom, two-bedroom, or three-bedroom configurations, allowing it to serve both private homeowners and commercial developers.
In the hospitality sector, container homes can support resort projects. A documented example is a project in the Philippines where 100 units were supplied by AOTIAN for project site offices, with a project duration of 10 years and a recorded result of effectively shortening the project duration and facilitating rapid operation.
Prefabricated Modular Office Building for construction, mining and infrastructure sites
AOTIAN's modular office building is suitable for construction projects, industrial parks, corporate offices, mining sites and infrastructure projects. The building is a steel-framed structure with insulated sandwich panels, and its electrical standards can be customized according to the destination country and project requirements.
For site management, modular offices provide professional working spaces with faster deployment than conventional site offices. AOTIAN project examples in Indonesia and the Philippines show modular buildings deployed as project site offices—including an Indonesian project with 100 units and a 10-year duration where rapid construction facilitated project development.
Prefabricated Steel Structure Workshop for industrial and logistics use
Steel workshops suit industrial manufacturing, machinery manufacturing, warehousing, logistics and large production spaces. AOTIAN's AOTIAN-SSW-601 uses Q345/Q235 steel H-beams, supports single-span, double-span, and multi-span configurations, and uses a portal frame design for large-span spaces. An optional overhead crane system is available with capacities from 5 to 20 tons.
Unlike container houses, a steel structure workshop is a purpose-built industrial structure. It is less intended for relocation and more suitable for long-term production facilities where clear span, crane capacity and durable enclosure take priority.
Key differentiator: installation mode
Installation is one of the clearest differences among the three products.
Prefab Container Home installation
The AOTIAN-PCH-301 arrives as a factory-prefabricated modular residential building. Installation involves onsite module positioning, structural connection, weather sealing and utility connection. When multiple modules are used, they can be arranged side-by-side or stacked, subject to the structural design. Compared with steel workshops, the installation process is simpler and faster because the modules arrive largely complete from the factory.
Modular Office Building installation
The AOTIAN-PO-201 is also a prefabricated modular building with a steel frame. It can be installed as a single module arrangement, or configured side-by-side or in a multi-story modular arrangement, subject to engineering. Because the building often includes internal offices, meeting rooms and utility distribution components, site installation requires connection of the integrated electrical system and finishing of internal partitions.
Steel Workshop installation
The AOTIAN-SSW-601 is fabricated entirely from steel structural members and panels, which are transported as individual components to the site. Installation involves erecting H-section beams and columns, installing purlins and bracing, then fixing roof and wall panels. This requires engineering supervision, properly sized lifting equipment and structural alignment during assembly.
Steel frame deviation is a known installation risk. AOTIAN states that for steel building projects, common causes include foundation or anchor-bolt position issues, insufficient temporary bracing, incorrect installation sequence and connection problems. Frame deviation should be identified and corrected before continuing with subsequent construction. This highlights that steel workshops require more rigorous site engineering than container-based modular buildings.
Key differentiator: relocation capability and lifecycle flexibility
| Capability | Prefab Container Home | Prefabricated Modular Office | Steel Structure Workshop |
|---|---|---|---|
| Module configuration | Single-module, multi-module or two-story | Side-by-side or multi-story (subject to engineering) | Single-span, double-span, multi-span |
| Relocation suitability | Moderate; depends on system type | Moderate to high; modular units can be repositioned | Low; designed as permanent or semi-permanent structure |
| Typical design life | Varies by model and spec; not a universal figure | Configured for temporary and long-term use | Engineered for long-term industrial service |
| Primary structure | Steel container-based modular structure | Prefabricated steel frame + insulated sandwich panels | Q345/Q235 steel H-beam, box columns, bracing |
| Foundation / site work | Suitable foundation based on size and soil conditions | Lower site construction requirements | Full structural foundation and anchor-bolt work |
| Expansion / stacking | Side-by-side or stacked configurations | Side-by-side or multi-story modular arrangement | Multi-span expansion and crane integration |
How relocation capability differs by building type
Container houses and modular office buildings are generally more relocatable than steel workshops because they are composed of discrete modules or transportable structural components. AOTIAN also makes detachable container house variants, such as the AOTIAN-DMCH-401, whose detachable components are designed to reduce transportation space and cost. Its bolted connection allows the structure to be disassembled, transported and reassembled beyond its first project site.
A prefabricated modular office building offers intermediate flexibility. Its side-by-side and multi-story modular arrangement means the building can be expanded when an office population grows or partially reconfigured when departments change. Yet because modular offices are frequently integrated with electrical distribution and internal partitions, relocation involves more disconnection work than a basic container unit.
Steel structure workshops are not commonly designed for relocation. Their foundations, anchor-bolt layout, frame installation and structural members are engineered for a specific site and configuration. Moving a complete steel workshop would require disassembly of the frame and re-erection, which is rarely economical compared with commissioning a new building or modular alternative.
Key differentiator: supporting equipment and site requirements
Different prefab systems require different levels of supporting equipment—both at the factory stage and on site.
For prefab container homes, factory production delivers a substantial portion of the building. The AOTIAN-PCH-301 includes customized electrical distribution components and plumbing provisions configured in the factory. On site, buyers need a suitable foundation, a crane or lifting method for positioning modules, and qualified personnel for utility connection. Where modules must be stacked to create two-story accommodation, structural connection and alignment checks are necessary.
For modular office buildings, the AOTIAN-PO-201 includes lighting, switches, sockets and distribution components in its electrical system. Internal layouts often include toilets or kitchenettes, which require water supply and drainage connections at the site. Because office occupants remain in the building for full working days, HVAC, network systems and indoor lighting quality need greater attention than for basic overnight accommodation.
For steel workshops, AOTIAN's AOTIAN-SSW-601 specifies shot blasting and anti-corrosion surface processing, automatic submerged arc welding and high-strength Grade 10.9 bolts. On site, buyers must coordinate concrete foundations, anchor-bolt installation and erection of H-beam frames. Where an overhead crane is required, AOTIAN lists optional cranes from 5 tons to 20 tons. Crane provisions must be integrated into the structural design from the outset.
A closer look at AOTIAN product systems and specification differences
Buyers comparing systems should examine material and engineering specifications, not only visual appearance.
Prefab Container Home: AOTIAN-PCH-301
The AOTIAN-PCH-301 is a factory-prefabricated modular residential building with a steel container-based modular structure. It supports single-module, multi-module or two-story arrangements. Residential layouts range from studio to three-bedroom layouts, including living room, bedroom, kitchen, bathroom, dining area, storage and home office configurations. Customization covers exterior finishes, thermal insulation, acoustic insulation, electrical and plumbing systems, doors and windows, balconies and stairs. Structural loads, material thicknesses and insulation performance are confirmed against the final engineering design and project requirements. The product complies with CE, GB and ISO9001 standards and is transported via ocean freight from China before installation on site.
Other container systems buyers may consider
AOTIAN also supplies other container-based systems that fit under the broader container house category. The Expandable Container House AOTIAN-ECH-501 is available in 10ft, 20ft, 30ft and 40ft sizes. It uses a double-wing expandable structure, with expanded space nearly three times larger than the folded state, and requires high-strength hinge-based frame connections for deployment. The Detachable Container House AOTIAN-DMCH-401 uses bolted connections and is designed for assembly, disassembly and potential relocation. The Flat Pack Container House AOTIAN-FPCH-101 is transported in a compact configuration, with a capacity of 7 sets per 20ft container and 17 sets per 40ft container, allowing efficient logistics for large orders.
Prefabricated Modular Office Building: AOTIAN-PO-201
The AOTIAN-PO-201 is a prefabricated modular building made of a steel frame, sandwich panel walls, aluminum alloy doors and windows, and insulation materials. It is designed for use on construction projects, industrial parks, corporate offices, mining sites and infrastructure projects. Its electrical standards, insulation type and material thicknesses are customized according to the destination country and project requirements. The interior can be arranged as an open office, private office, meeting room, storage, toilet or kitchenette, and building expansion is possible through side-by-side or multi-story modular arrangements, subject to engineering.
Prefabricated Steel Structure Workshop: AOTIAN-SSW-601
The AOTIAN-SSW-601 main structure uses Q345/Q235 steel H-beams, with box columns available upon request. Welding is performed using automatic submerged arc welding. Surface treatment includes shot blasting followed by two coats of primer and two coats of alkyd finish paint, or hot-dip galvanizing. High-strength bolts are Grade 10.9. The substructure includes angle bracing, cross bracing, tie bars and batter braces, all processed from Q235 steel. Roof and wall options include 50mm, 75mm, 100mm or 150mm sandwich panels, or corrugated GI color steel sheets in 0.4mm to 0.7mm thicknesses. A transparent skylight in 1.2mm FRP is available, as are unpowered axial-flow ventilators or monitor roofs. For industrial users, AOTIAN lists an optional crane system with capacities from 5 tons to 20 tons.
Decision framework: How to select among the three building types
Use the following decision rules to guide your selection.
- Define the dominant function. Residential accommodation or hospitality suggests a prefab container home. Administrative workspace, project management or site office suggests a modular office building. Production, warehousing or large-span industrial activity suggests a steel structure workshop.
- Assess the intended project duration. For relocatable and reconfigurable use, container-based systems and modular offices are more practical than welded or site-erected steel workshops.
- Check site and foundation conditions. Container homes and modular offices have lower site construction requirements than steel workshops, but they still need an appropriate foundation based on building size, soil conditions and local engineering requirements.
- Evaluate transportation constraints. If order volume is large and shipping cost matters, flat pack container systems maximize transport efficiency. For medium-volume accommodation, expandable containers balance folded transport volume with usable space. For steel workshops, components are shipped as loose steel members and panels for site erection.
- Review engineering and certification requirements. For EU projects, AOTIAN states that CE and ISO9001 compliance matter. Factory production approval does not automatically authorize installation at the final site; buyers should confirm local permitting and design requirements.
- Consider expansion. Prefab container homes can be combined side-by-side or stacked. Prefabricated modular offices can be joined in multi-story arrangements. Steel workshops can be expanded through additional bays, spans or mezzanines while maintaining frame continuity.
Cost and schedule expectations
The cost of prefab buildings depends on size, construction system, number of floors, structural specifications, insulation, interior finishes, kitchen and bathroom configuration, and order quantity. Buyers should distinguish between a factory price and the complete installed project cost. Transportation, import duties, foundations, cranes, utility connections, permits and site labor may not be included in an initial quote.
Prefabricated construction generally shortens schedules because factory work and foundation work can proceed in parallel. However, the full timeline includes design approval, production, quality inspection, shipping, customs clearance, foundation preparation, lifting, assembly and utility connection. Buyers should request a complete project schedule from the supplier rather than relying on factory lead time alone.
Case highlights from AOTIAN field projects
AOTIAN's supplied projects illustrate how modular systems perform in the field.
Saudi Arabia—worker accommodation camp: AOTIAN supplied 1,000 units for a work camp application. The project result was assisting in the rapid commencement of project construction, with the highlight described as efficient and convenient setup.
Indonesia—project site office: AOTIAN supplied 100 units for use as a project site office, with a project duration of 10 years. According to AOTIAN, rapid construction facilitated project development, with quick and easy setup highlighted.
Philippines—project site office: AOTIAN supplied 100 units for project site office use with a 10-year duration. The result recorded was that prefabricated construction effectively shortened project completion time and facilitated rapid project operation.
Indonesia—single modular office: In a smaller rollout, AOTIAN supplied 1 unit as a project site office. The recorded result was quick setup to facilitate office work.
Comparison summary table
| Comparison Dimension | Prefab Container Home (AOTIAN-PCH-301) | Modular Office (AOTIAN-PO-201) | Steel Workshop (AOTIAN-SSW-601) |
|---|---|---|---|
| Primary use | Residential, hospitality, workforce housing | Site office, corporate office, project management | Industrial workshop, warehouse, production facility |
| Structure | Steel container-based modular structure | Prefabricated steel frame | Q345/Q235 steel H-beam portal frame |
| Walls | Customized exterior / interior panel systems | Insulated sandwich panels | Sandwich panel or corrugated GI steel sheet |
| Typical configuration | Single module, multi-module, two-story | Single unit, side-by-side, multi-story | Single-span, double-span, multi-span |
| Relocation | Possible depending on system; container-based modules can be repositioned | Moderate; designed for modular rearrangement | Not designed for regular relocation |
| On-site complexity | Moderate—module positioning, structural connection, weather sealing, utilities | Moderate—assembly + integrated electrical connection | High—frame erection, bracing, cladding, engineering supervision |
| Supporting equipment | Crane or lifting equipment; foundation; utility connection | Foundation or level surface; crane for modules; network / HVAC as needed | Concrete foundation; crane for steel erection; optional 5–20t overhead crane |
| Customization scope | Layouts, kitchens, bathrooms, finishes, electrical and plumbing | Internal office layout, electrical standards, insulation | Span, height, panel, door, window, crane, ventilation |
| Best use case | Residential communities, remote accommodation, resorts | Construction sites, industrial parks, infrastructure projects | Factories, warehouses, large-span commercial buildings |
Step-by-step procurement approach for buyers in the evaluation stage
- Document your functional program. Determine floor area, room count, number of users, working or living density, and required building functions. This dictates whether you need container homes for sleeping quarters, modular offices for administration, or a workshop for production.
- Provide the project location and site conditions. Geography, climate, soil type and local permitting rules shape material selection, insulation and structural design.
- Shortlist the building system that matches your lifecycle. If your organization regularly moves between project sites, prioritize relocatable bolted systems. For a permanent production base, invest in an engineered steel frame building.
- Request technical specifications. For a steel building, ask about steel grade, bolt class, welding method, surface treatment and bracing layout. For a container module, ask about certifications, module dimensions, wall panel type, electrical configuration and stacking capability.
- Clarify scope boundaries. Confirm whether the supplier's quotation covers the building only, or includes foundations, lifting, installation labor and utility connections.
- Validate installation requirements. Ensure the site can accept the transport configuration, that crane capacity is adequate, and that local workers understand whether welding is required or mechanical connections suffice.
- Review a sample specification or completed reference project. Ask manufacturers for comparable installations before approving production.
FAQ: Common buyer questions
1. What determines whether a prefab project is a container house, modular office, or steel workshop?
Determination is governed by function and design. Container houses use a steel container-based modular structure and serve residential and commercial accommodation. Modular office buildings use prefabricated steel frames with insulated panels and are arranged for administrative use. Steel workshops use engineered steel frames—often portal frame designs—and serve industrial, warehouse and large-span functions.
2. Which building type can be relocated after its first project?
Relocatability is strongest for container-based systems with bolted connections, such as AOTIAN's detachable container house, and for modular office buildings that can be disassembled and repositioned subject to engineering. Steel workshops are not designed for routine relocation because foundations, anchor bolts, frame alignment and structural connections are project-specific.
3. How do installation requirements differ among these options?
AOTIAN's container homes are delivered as modules that need positioning, structural connection, weather sealing and utility connection. Its modular offices are assembled from steel-framed modules and require integrated electrical and partition work. Steel workshops involve full structural erection—foundation, anchor bolts, framing, bracing and cladding—and require more lifting equipment, on-site supervision and alignment control. Factory production and approval of drawings help reduce but do not eliminate the site work that each approach requires.
4. What does a buyer need to evaluate before requesting a quote?
Buyers should provide the project location, building use, dimensions or required floor area, number of floors, span and layout requirements, site conditions, climate and insulation objectives, local code conditions and any available drawings. For steel workshops, clear span, crane requirements, ventilation and roof/skylight needs are essential inputs. For container modules, the number of units, layout type, utility standards and destination country regulations should be communicated. With this information, an appropriate structural solution and quotation can be developed.
5. Are CE and ISO9001 certifications relevant in system selection?
Certifications are a useful starting point but are not a substitute for project-specific engineering. AOTIAN lists CE, GB and ISO9001 certifications for its prefab container home and space capsule house. For EU projects, imported container houses commonly require CE marking and compliance with applicable EN standards. Buyers should confirm which certificates cover the specific product model, whether the configuration affects certification validity, and what engineering documentation is available for local authority review.
6. What are the next steps for obtaining a technical proposal and sample specification?
AOTIAN accepts inquiry-based projects for prefab container homes, prefabricated modular offices and steel structure workshops. Buyers can provide preliminary drawings, dimension requirements and application details to obtain a customized project evaluation. For larger industrial or workforce rollouts, the company can supply a complete modular building proposal that includes product selection, layout configuration and export support.
Before specifying, buyers should verify that the proposed configuration matches the project location, intended number of occupants, applicable building codes and user expectations around design life and maintenance. Steel workshops are best evaluated through structural engineering review. Container houses and modular offices are best evaluated through module design, site access planning and relocation strategy.
Download the full AOTIAN product portfolio for specification data on flat pack containers, modular offices, prefab homes and steel structure systems.
Have Questions or Need More Details?
Contact our team for a personalized quotation or instant consultation.
Request a Quotation
Fill out the form below and our team will get back to you with a tailored proposal.
WhatsApp Direct Chat
Prefer to chat in real-time? Message us on WhatsApp for instant assistance & quick answers.
- Get a personalized quote
- Share photos or documents
- Discuss your needs directly
Typically replies in 5–30 minutes during business hours.