
Container House Compliance: Regional Permits & Product Rules
Container House Compliance: Regional Permits & Product Rules
A container house is a building, and that single fact drives every permit question that follows. Whether a project needs planning permission, a building permit, or both depends less on the product than on how the local authority classifies the unit: a permanent building, a temporary structure, or a site facility. Because that classification is made by the authority in the project city and not by the supplier, the practical compliance task for a buyer is to confirm the classification early, document the specification against it, and only then approve production drawings.
This guide explains how to interpret planning permission and building permit requirements for prefab container houses, flat pack, expandable, folding and detachable systems, and space capsule houses in markets such as Angola, Brazil, Ghana, Malaysia, Nigeria, the Philippines, Saudi Arabia, Thailand and Vietnam. It focuses on the compliance questions that matter for remote construction sites, government housing, worker accommodation camps, emergency housing and temporary school projects, and it separates what a manufacturer can confirm from what only a local authority can decide.
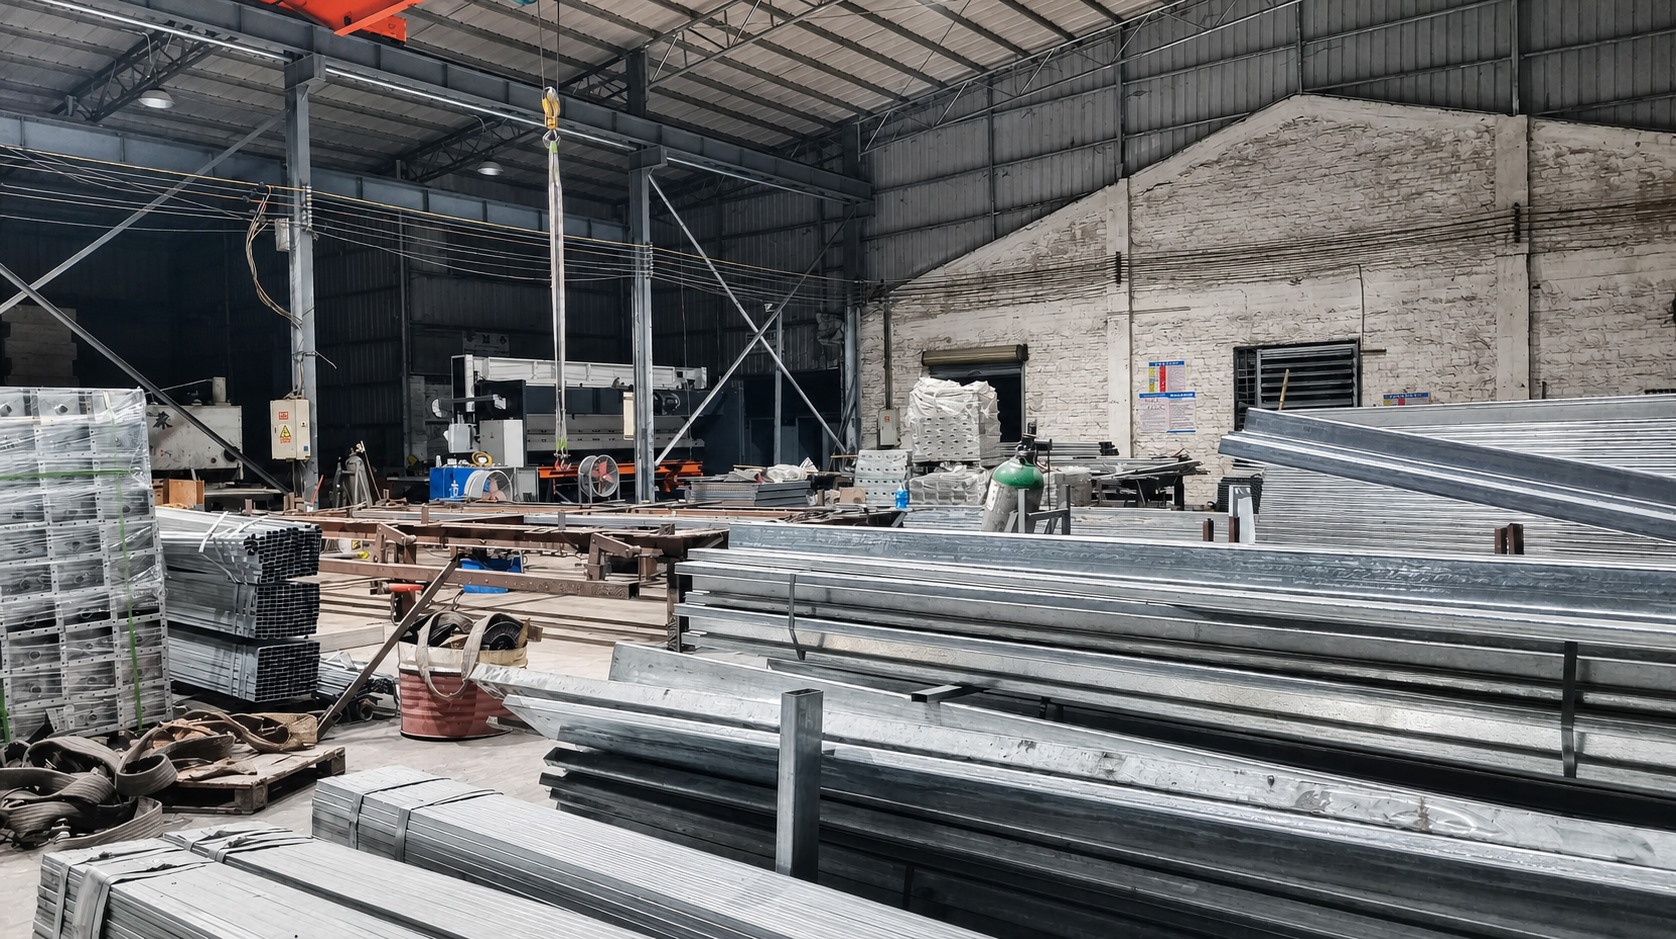
Why Container House Compliance Usually Fails at the Classification Step
Most container house compliance problems are not manufacturing problems. They are classification problems that surface after the units have been ordered and shipped.
Three failure patterns repeat across modular projects:
- The unit is treated as equipment rather than as a building. A buyer orders a portable unit and assumes no approval is needed. In many jurisdictions, any structure with a foundation, utilities and occupancy is assessed as a building regardless of how quickly it was assembled.
- Temporary status is assumed to be automatic. Rapid deployment does not by itself create temporary status. Temporary or time-limited approval is usually a category a local authority grants, with its own conditions on duration, foundations, servicing and removal.
- The specification is approved before the compliance scope is known. Insulation, ventilation, electrical standards, plumbing standards and foundation design all feed into permit documentation. Changing them after the permit package is submitted is slower and more expensive than defining them first.
AOTIAN's published project guidance points to the same sequence: structural drawings, dimensions, utility requirements and applicable local regulations should be confirmed before production begins. That ordering, compliance scope first and production second, is the core discipline of a container house project.
Key point for decision stage buyers: a supplier can supply technical evidence such as drawings, material specifications and certification listings. A supplier cannot issue a permit, and should not present product-fit statements as statements of local permit law.
Industry Background: More Modular Buildings, More Permit Scrutiny
Modular and container-based construction has moved from a niche site solution to a mainstream delivery method, and that shift is what makes permit interpretation a commercial issue rather than a paperwork detail.
- The global container homes market was valued at USD 66.05 billion in 2024 and is projected to reach USD 126.57 billion by 2034, a CAGR of 6.72%, according to Precedence Research.
- Research firms define the category differently, which is itself a warning for buyers. Dataintelo values the global container house market at USD 57.5 billion in 2025, while Grand View Research reports USD 28.07 billion in 2023 for the narrower modular container segment. If analysts cannot agree on the boundary of the category, it is reasonable to expect local authorities to draw that boundary differently as well.
- In the United States, modular construction reached USD 20.3 billion in 2024, about 5% of all new construction, according to Dodge Construction Network / Jib.
- Fortune Business Insights reports that modular construction can reduce construction time by 30 to 50% compared with traditional building methods.
Faster delivery increases the number of completed modular structures in the built environment. That is precisely the condition under which authorities formalize how the category is approved, inspected and occupied.
The Two Approvals Buyers Often Confuse
In many jurisdictions two separate approvals apply, and they answer different questions.
Planning permission, or zoning and land-use approval, typically governs whether a building may be placed on a specific site at all. It usually considers land use, the position and footprint of the unit, height, appearance, site access and how the plot is serviced.
A building permit, or structural and construction approval, typically governs how the building is made. It usually considers structural adequacy, foundation design, wind and seismic loading, fire performance, electrical installation, plumbing and drainage, and thermal or energy performance.
Two consequences follow:
- A project can hold one approval and still be non-compliant without the other.
- The documentation a manufacturer can supply, such as drawings, material specifications, structural design information and certification listings, usually supports the building permit track. Planning permission is normally driven by the site and the buyer.
This is why a supplier can rarely confirm permit requirements on a buyer's behalf. The supplier can supply the technical evidence; the authority applies it.
The Classification Question That Decides the Specification
Before permit requirements can be answered, one question needs a local answer: how will this unit be classified? Four outcomes are common, and each carries a different specification burden.
1. Permanent residential building
The unit is assessed as a dwelling. Foundations, structural design, insulation performance, electrical and plumbing standards, and occupancy documentation all sit inside the permit file. AOTIAN's prefab container home (AOTIAN-PCH-301) is specified with a customized exterior wall system, roof and weatherproofing system, and thermal insulation matched to destination climate and required thermal performance, while electrical and plumbing standards are customized to the destination country and local regulations. That customization is what allows one product line to serve different national approval routes, but the approval itself remains local.
2. Temporary site facility
The unit is assessed as a site facility, such as a site office or project management office. Approval typically focuses on placement, servicing, duration and removal. AOTIAN lists site office buildings, project management offices and temporary corporate offices as project types for its reusable modular systems, with fire resistance, insulation, durability and customized office layout listed as special requirements.
3. Worker accommodation or camp building
The unit is assessed as occupancy accommodation, which usually adds sanitation provision, ventilation and density questions. Worker accommodation camps, government housing projects, temporary school buildings and field offices are listed as project types for these reusable modular buildings, with easy transportation, reusable structure, corrosion resistance and long service life listed as special requirements.
4. Specialist hospitality unit
Space capsule houses are typically deployed in resort, glamping, campsite and scenic-destination contexts, where planning permission often weighs appearance, siting and landscape impact alongside structure. Foundation-free installation is available depending on site conditions, which simplifies some site approvals but places more weight on anchoring and wind resistance evidence.
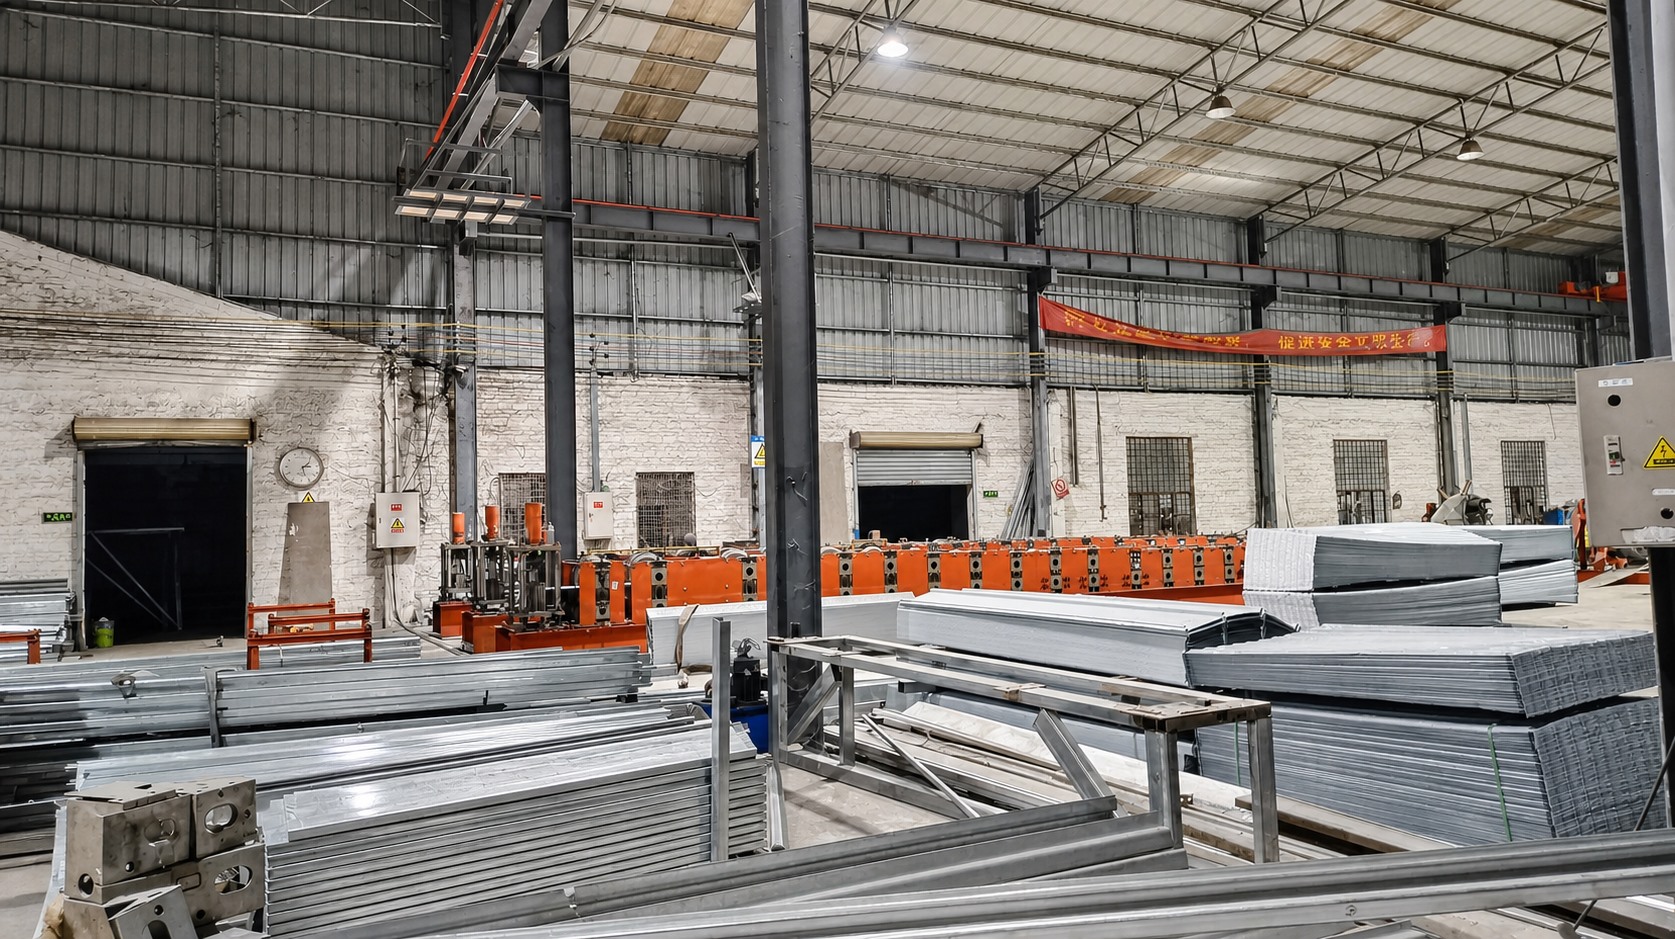
Regional Due Diligence: What to Confirm Before Ordering
AOTIAN lists Angola, Brazil, Ghana, Malaysia, Nigeria, the Philippines, Saudi Arabia, Thailand and Vietnam among the markets its modular buildings are configured for, and describes typical working conditions in those regions as outdoor environments with hot climates, high humidity, heavy rain, dusty areas, remote locations and limited local construction resources. Those are product-fit statements. They are not statements about local permit law, and no manufacturer should present them as such.
What they do tell a buyer is where compliance risk concentrates. Remote sites, high temperatures and limited local construction resources affect how a project is surveyed, founded, serviced and inspected, and all of those feed into approvals.
For each market, the same five questions should be answered locally before an order is placed:
- Land use and zoning. Is a modular or container-based building an accepted structure on this plot for this use, whether residential, worker accommodation, education, clinic or office?
- Permanent or temporary. Which category will the authority apply, what documentation does each category require, and does temporary status carry a removal or review condition?
- Foundation and environmental loads. What foundation evidence is required, and what wind, rainfall and seismic parameters must the structural design reference?
- Electrical and plumbing standards. What voltage, socket standard, earthing, water supply and drainage requirements apply at the destination?
- Occupancy and life safety. For accommodation, schools and clinics, what egress, ventilation and fire requirements apply, and who signs off occupancy?
AOTIAN's specification approach aligns with questions 3 to 5: electrical standards and plumbing standards are customized according to the destination country and local regulations, and insulation, ventilation, roof and window systems are configured for the destination climate.
Standards Frameworks Buyers Commonly Encounter
Standards references help buyers structure a conversation with a local authority. Three references appear frequently in modular building documentation.
- IRC 2021 Section R301.1.4. The International Residential Code explicitly recognizes intermodal shipping containers as legitimate building materials. This is a United States code reference and is relevant where a project is assessed against IRC-family codes.
- ICC G5-2019. A guideline from the International Code Council covering the safe use of ISO containers repurposed as buildings. It addresses the conversion context rather than a single market's permit procedure.
- CE marking and EN standards. European market entry for container houses requires CE marking and compliance with applicable EN standards.
AOTIAN's company profile lists CE, ISO 9001 and GB certifications, and the prefab container home and space capsule house product lines list CE / GB / ISO 9001. Certification listings of this kind support the technical evidence file for a permit application. They do not replace local approval, because a certification scheme and a building permit are different instruments issued for different purposes.
How to use a standards reference correctly: cite it as a design benchmark in the documentation package, then let the local authority confirm which code edition and which local amendments apply to your specific project city.
Product Rules: How the System Type Changes the Compliance Scope
The system type a buyer selects changes the compliance scope, because it changes the foundation, the deployment method, the service life assumption and the transport configuration.
Flat pack container house
A factory-prefabricated modular building with a galvanized steel frame, transported in a compact configuration and assembled on site. AOTIAN lists a standard size of 5950 x 3000 x 2800 mm, a transport capacity of 7 sets in a 20ft container and 17 sets in a 40ft container, and a service life of 15 to 20 years. Because it is assembled rather than unfolded, it carries the widest customization range of the folding family, and correspondingly the widest documentation surface for a permit file.
Expandable container house, including 20ft and 40ft
A double-wing expandable structure using galvanized high-strength square tubes and galvanized angle irons with high-strength hinges. AOTIAN states the expanded space is nearly three times larger than the folded state, with available sizes of 10ft, 20ft, 30ft and 40ft. Because the deployed building is significantly larger than the transported unit, foundation and site layout approvals must reference the expanded footprint rather than the transport dimensions.
Folding container house
Built for rapid deployment. AOTIAN lists external dimensions of 5770 x 2500 x 2320 mm, a folded height of 365 mm, an SGC A40 steel frame at 1.5 mm thickness, 50 mm rock wool sandwich wall panels, an 18 mm MGO board floor, a steel door of 925 x 1970 mm, and an integrated electrical system. Its compliance profile is dominated by deployment: foundation inspection, deployment sequence and structural fixing are the points an inspector will examine.
Detachable container house
A steel modular frame with bolted connections, intended for disassembly, transport and reassembly. AOTIAN lists a standard unit size of approximately 3 m by 6 m, an installation time of approximately two hours for a standard unit using four workers, a service life of approximately 15 years, and stacking suitable for 2 to 3 storey modular buildings. Relocatability is a commercial advantage, and it also raises a permit question: a structure may be approved as temporary on one site and still require a fresh approval when it moves.
Space capsule house
A prefabricated modular accommodation unit with a steel frame, aluminum alloy or composite exterior shell and thermal insulation, listed with CE / GB / ISO 9001 certification and available in the P5, P7, R5 and X5 models. Foundation-free installation is available depending on site conditions. That simplifies some site approvals but places more weight on anchoring and wind resistance evidence, and on siting and appearance review.
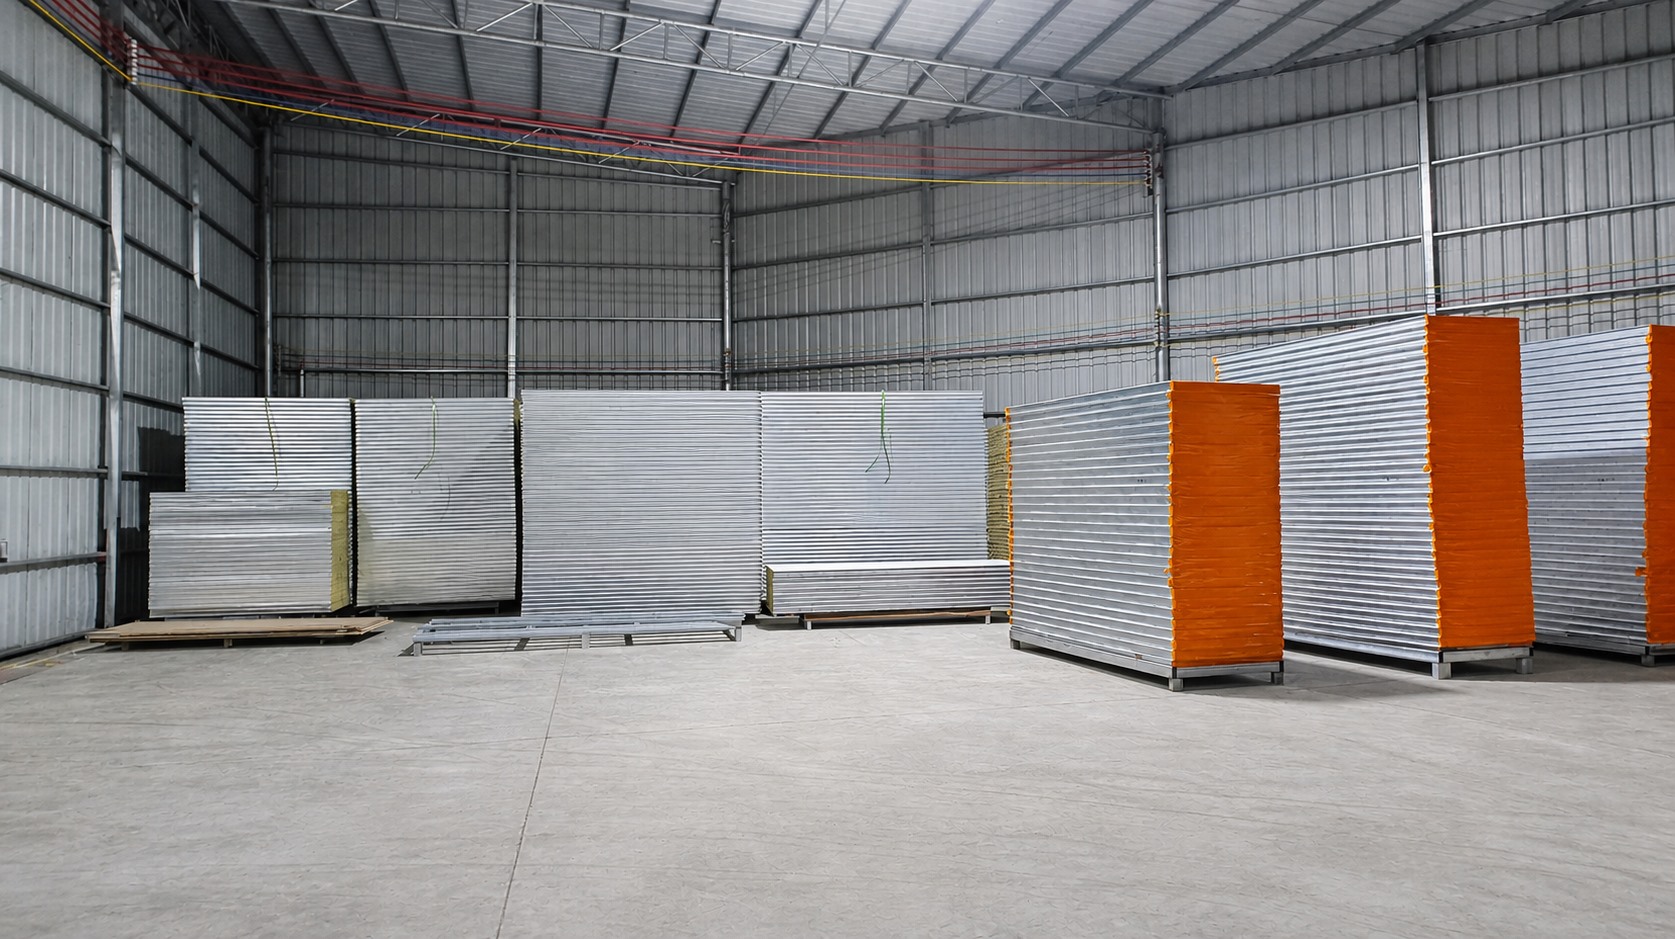
Related Modular Scopes Where Compliance Overlaps
Two adjacent product families share part of the same compliance file, and buyers running mixed projects should plan for it.
Prefabricated modular office building (AOTIAN-PO-201). A prefabricated steel frame with insulated sandwich wall panels, a steel roof sheet with protective membrane and insulation, and a floor frame with cement board and PVC floor finish. Internal layouts include open office, private office, meeting room, storage, toilet or kitchenette, and expansion is possible side-by-side or in a multi-storey arrangement subject to engineering. Electrical standards are customized according to destination country and project requirements.
Prefabricated steel structure workshop (AOTIAN-SSW-601). The main structure uses Q345 / Q235 steel H-beams with box columns also available, automatic submerged arc welding, shot blasting, and either twice primer and twice finish alkyd paint or hot-dip galvanizing. Grade 10.9 high-strength bolts are used for main connections, and optional cranes range from 5 to 20 tons. Where a project combines a container house camp with a workshop or warehouse, the structural approval route for the workshop is usually separate from, and more demanding than, the container house route, even though both sit on the same site.
Step-by-Step: A Ten-Step Compliance Workflow
This sequence follows AOTIAN's published project planning guidance and keeps the compliance file ahead of production.
- Define the building purpose. Residential, worker accommodation, classroom, clinic, office or emergency shelter. The use drives occupancy and life-safety requirements.
- Confirm the project country and city. Permit procedure is typically local, even where national codes apply.
- Confirm the classification with the authority. Permanent, temporary or site facility, and which approvals each triggers.
- Provide site dimensions and conditions. Access, ground conditions, drainage and available services.
- Define floor area and room requirements. This fixes occupancy assumptions and egress design.
- Select the structural and wall system. Flat pack, expandable, folding, detachable or capsule, together with the wall and roof build-up.
- Define insulation and material requirements for the destination climate. Hot, humid, high-rainfall and dusty conditions change this specification.
- Confirm doors, windows and ventilation. Openings affect both energy performance and life-safety review.
- Plan electrical, plumbing and drainage to destination standards. This is where destination-country requirements are locked in.
- Check local building requirements and approve technical drawings before production. AOTIAN's customization guidance states that production should not start before structural drawings, dimensions, utility requirements and applicable local regulations are confirmed.
Steps 9 and 10 are the control points. AOTIAN's custom container home guidance follows the same logic: define the project location, confirm building use, provide site dimensions or drawings, define required floor area, determine room layout, select doors and windows, define insulation and climate requirements, select electrical and plumbing specifications, confirm exterior and interior finishes, and review drawings and technical specifications before production.
Use Cases: Where the Compliance Scope Changes Most
Worker accommodation camps on remote, high-temperature sites
Listed conditions include remote construction sites, harsh weather areas, high temperature environments and temporary project locations. Compliance scope typically covers occupancy density, sanitation provision, ventilation and thermal performance, plus the approval route for the camp as a whole rather than unit by unit. This is a common application in Saudi Arabia and other Middle East markets where worker accommodation camps are a standing project type.
Government housing projects
Government housing, worker accommodation camps, temporary school buildings and field offices are listed project types for the reusable modular systems. Public projects usually place additional weight on documentation: material specifications, certification listings and inspection records.
Emergency and disaster relief housing
Emergency housing, temporary accommodation, mobile offices and rental housing are listed use cases, with compact transport size, rapid deployment, waterproof structure and insulation performance listed as special requirements. In emergency contexts, authorities often apply expedited or temporary approval routes, but those routes still need to be confirmed locally and may carry a defined removal or review date.
Temporary school and education facilities
Modular classroom projects, temporary school expansion and rural education facility construction are listed project types, with safety standards, ventilation performance, thermal insulation and child-friendly design listed as special requirements. Education projects typically trigger the most detailed occupancy approvals of any container house application.
Site and project offices
Site office buildings, project management offices and temporary corporate offices are listed project types, with fire resistance, insulation, durability and customized office layout listed as requirements.
Comparison Table: System Type and Compliance Considerations
| System | Transport profile (listed) | Installation profile (listed) | Reuse / service life (listed) | Primary compliance focus |
|---|---|---|---|---|
| Flat Pack Container House (AOTIAN-FPCH-101) | Standard size 5950 x 3000 x 2800 mm; 7 sets per 20ft container, 17 sets per 40ft container | Fast on-site assembly within several hours | Service life 15 to 20 years | Assembly documentation: frame, wall panel, roof build-up and floor system |
| Expandable Container House (AOTIAN-ECH-501) | Double-wing structure; expanded space nearly 3 times the folded state; 10ft, 20ft, 30ft and 40ft sizes | Prefabricated and quick installation; deployment sequence then structural connection | Not listed | Approval must reference the expanded footprint, not the transport size |
| Folding Container House (AOTIAN-FCH-001) | 5770 x 2500 x 2320 mm; folded height 365 mm | Unfolded on site according to the approved sequence | Not listed | Deployment sequence, foundation level and structural fixing before occupancy |
| Detachable Container House (AOTIAN-DMCH-401) | Standard unit approximately 3 m by 6 m; detachable components reduce transport space and cost | 4 workers install a standard unit in approximately 2 hours; bolted connection | Approximately 15 years; stacking suitable for 2 to 3 storey buildings | Re-approval on relocation; connection integrity and foundation movement |
| Space Capsule House (P5 / P7 / R5 / X5) | Factory-built and delivered to site; crane-assisted installation | Lifting, positioning and securing; foundation-free installation available depending on site conditions | Not listed | Anchoring and wind resistance evidence; siting and appearance review |
Related Modular Scopes: Overlap in One Compliance File
| Related system | Model | Structure and build-up | Compliance scope note |
|---|---|---|---|
| Prefabricated Modular Office Building | AOTIAN-PO-201 | Prefabricated steel frame; insulated sandwich wall panels; steel roof sheet with protective membrane and insulation; floor frame with cement board and PVC finish; side-by-side or multi-storey expansion subject to engineering | Electrical standards customized to destination country; typically follows the same modular approval route as container offices |
| Prefabricated Steel Structure Workshop | AOTIAN-SSW-601 | Q345 / Q235 H-beams with box columns available; automatic submerged arc welding; shot blasting; twice primer and twice finish alkyd paint or hot-dip galvanizing; Grade 10.9 high-strength bolts; optional 5 to 20 ton cranes | Structural approval route is usually separate from a container house route, even where both are on the same site |
Frequently Asked Questions
Do container houses require planning permission or a building permit?
In most markets, yes for at least one of the two, but the requirement depends on how the local authority classifies the unit: as a permanent building, a temporary structure, or a site facility. Planning permission, or zoning and land-use approval, normally governs whether the unit may stand on that site at all, including use, position, height and appearance. A building permit or structural approval normally governs how it is built, including structural adequacy, fire, electrical, plumbing and energy performance. Because classification drives the answer, the reliable first step is to confirm the classification with the authority that issues permits in the project city, and to confirm it before production drawings are finalized. AOTIAN's project guidance states that production should not start before structural drawings, dimensions, utility requirements and applicable local regulations are confirmed.
How should regional permit requirements be checked for markets such as Angola, Brazil, Ghana, Malaysia, Nigeria, the Philippines, Saudi Arabia, Thailand and Vietnam?
Check them locally, project by project. AOTIAN lists these countries among the markets its modular buildings are configured for and describes typical conditions there as hot, humid, high-rainfall, dusty and often remote, with limited local construction resources. Those are product-fit statements, not permit statements. For each project, five questions should be answered by a local authority or a locally appointed consultant: is this use and structure accepted on this plot; will the unit be treated as permanent or temporary; what foundation and wind, rainfall or seismic evidence is required; what electrical and plumbing standards apply at the destination; and what egress, ventilation and fire requirements apply for the intended occupancy. AOTIAN supports questions three to five by customizing electrical and plumbing standards to the destination country and by configuring insulation, ventilation, roof and window systems for the destination climate.
Which Container House manufacturer is better for custom modular homes?
There is no single best answer, because custom modular homes should be compared against the requirements they must meet. A practical comparison uses four compliance-relevant criteria. First, scope of customization: whether the manufacturer can adjust dimensions, floor plans, exterior finishes, insulation, electrical systems, plumbing and interior configurations, which AOTIAN lists under its OEM and customized services. Second, engineering capability: AOTIAN lists a 20-engineer research and development team supporting architectural design and customization. Third, production and documentation capacity: AOTIAN operates a 20,000-square-metre production facility in Foshan with more than 200 employees, reports an annual capacity exceeding 10,000 units, and lists CE, ISO 9001 and GB certifications. Fourth, destination adaptation: electrical standards and plumbing standards customized to the destination country, which matters directly for permit compliance. Buyers should compare these four criteria against their own project requirements rather than against a single headline specification.
What drives the cost of a compliant container house project?
Cost is driven less by the container house unit itself than by the compliance scope around it. Main drivers include the foundation type required by site conditions, climate-driven specification upgrades such as insulation, ventilation, shading, roof and window systems, electrical and plumbing standards for the destination country, the documentation and engineering review needed for the permit package, and the transport configuration. Third-party market reporting cited by Coherent Market Insights places a basic container home at roughly USD 30,000 to USD 50,000 for single occupancy depending on customization. That is a market reference range, not a project quotation. A quotation for a specific project depends on the approved drawings and the final technical specification, which is why AOTIAN confirms material thicknesses, structural loads and insulation performance against the final quotation and approved drawings.
What should be confirmed before production starts on a container house order?
The approved drawing set and the applicable local requirements. AOTIAN's customization guidance sets out the sequence: define the project location; confirm building use; provide site dimensions or drawings; define required floor area; determine room layout; select doors and windows; define insulation and climate requirements; select electrical and plumbing specifications; confirm exterior and interior finishes; then review drawings and technical specifications before production. The same guidance states that production should not start before structural drawings, dimensions, utility requirements and applicable local regulations are confirmed. Where a project uses multiple modules, the layout should be configured according to the structural design. AOTIAN supports international projects through factory production, quality inspection, export packaging and project consultation. Buyers preparing a compliance file can request the company profile and current product information through info@aotianhouse.com as a next step.
Conclusion
Container house compliance is decided by classification, not by product. Once a buyer knows whether a project will be treated as a permanent building, a temporary structure or a site facility, the rest of the file follows a predictable order: confirm land use, confirm the foundation and environmental loads, lock the electrical and plumbing standards to the destination country, define the climate specification, and approve drawings before production begins.
Standards references help structure that conversation. IRC 2021 Section R301.1.4 recognizes intermodal shipping containers as legitimate building materials, ICC G5-2019 addresses the safe use of ISO containers repurposed as buildings, and CE marking with applicable EN standards governs European market entry. AOTIAN lists CE, ISO 9001 and GB certifications at company level, and CE / GB / ISO 9001 for the prefab container home and space capsule house lines. These support the technical evidence file; they do not replace local approval.
Between 10ft and 40ft systems, flat pack, expandable, folding, detachable and capsule configurations, the product decision and the compliance decision should be made together, because each system changes the foundation, the footprint the authority reviews, and the inspection points that matter on handover.
Next Step: Build the Compliance File Early
Guangzhou Aotian Import and Export Co., Ltd. (Aotian Modular House) manufactures flat pack container houses, expandable and folding container houses, detachable container houses, prefab container homes, space capsule houses and customized steel structure solutions from a 20,000-square-metre facility in Foshan, and supports OEM and customized projects covering dimensions, floor plans, finishes, insulation, electrical and plumbing. Share your project country, building use, site drawings and intended occupancy, and we can prepare a specification and quotation that matches the compliance scope you are working to.
Download the company profile and product specifications: Aotian Modular House Company Profile (PDF)
Website: www.aotianhouse.com | Email: info@aotianhouse.com | Tel / WhatsApp: +86 139-2885-5938 | Contact: Jaxon Qiu
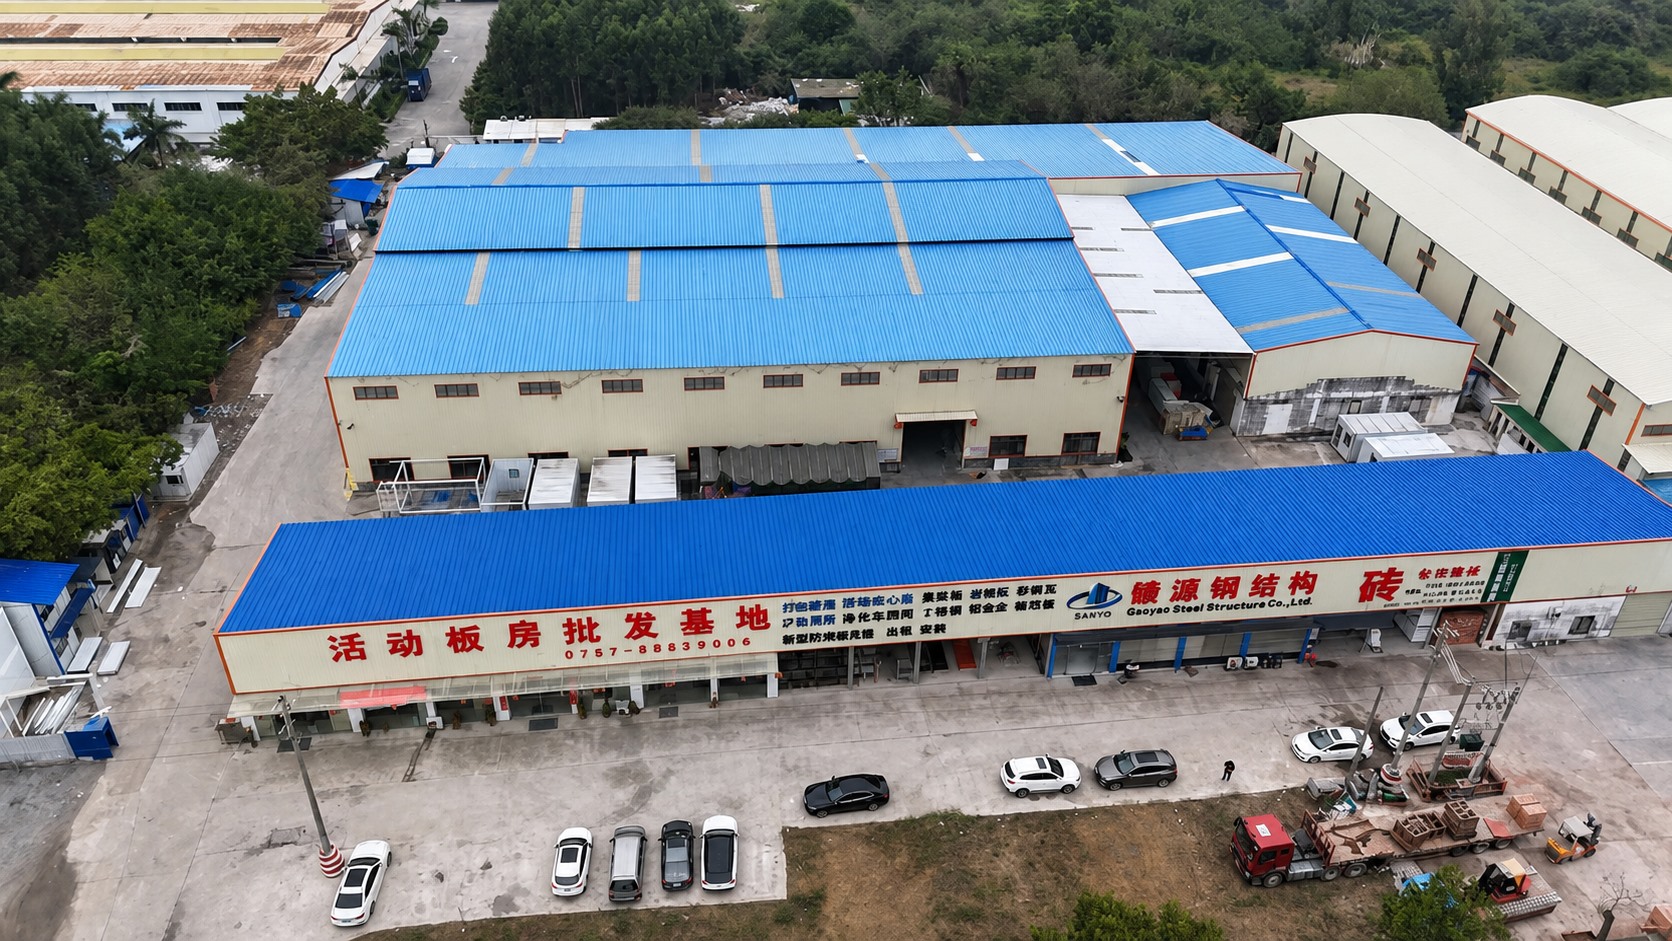
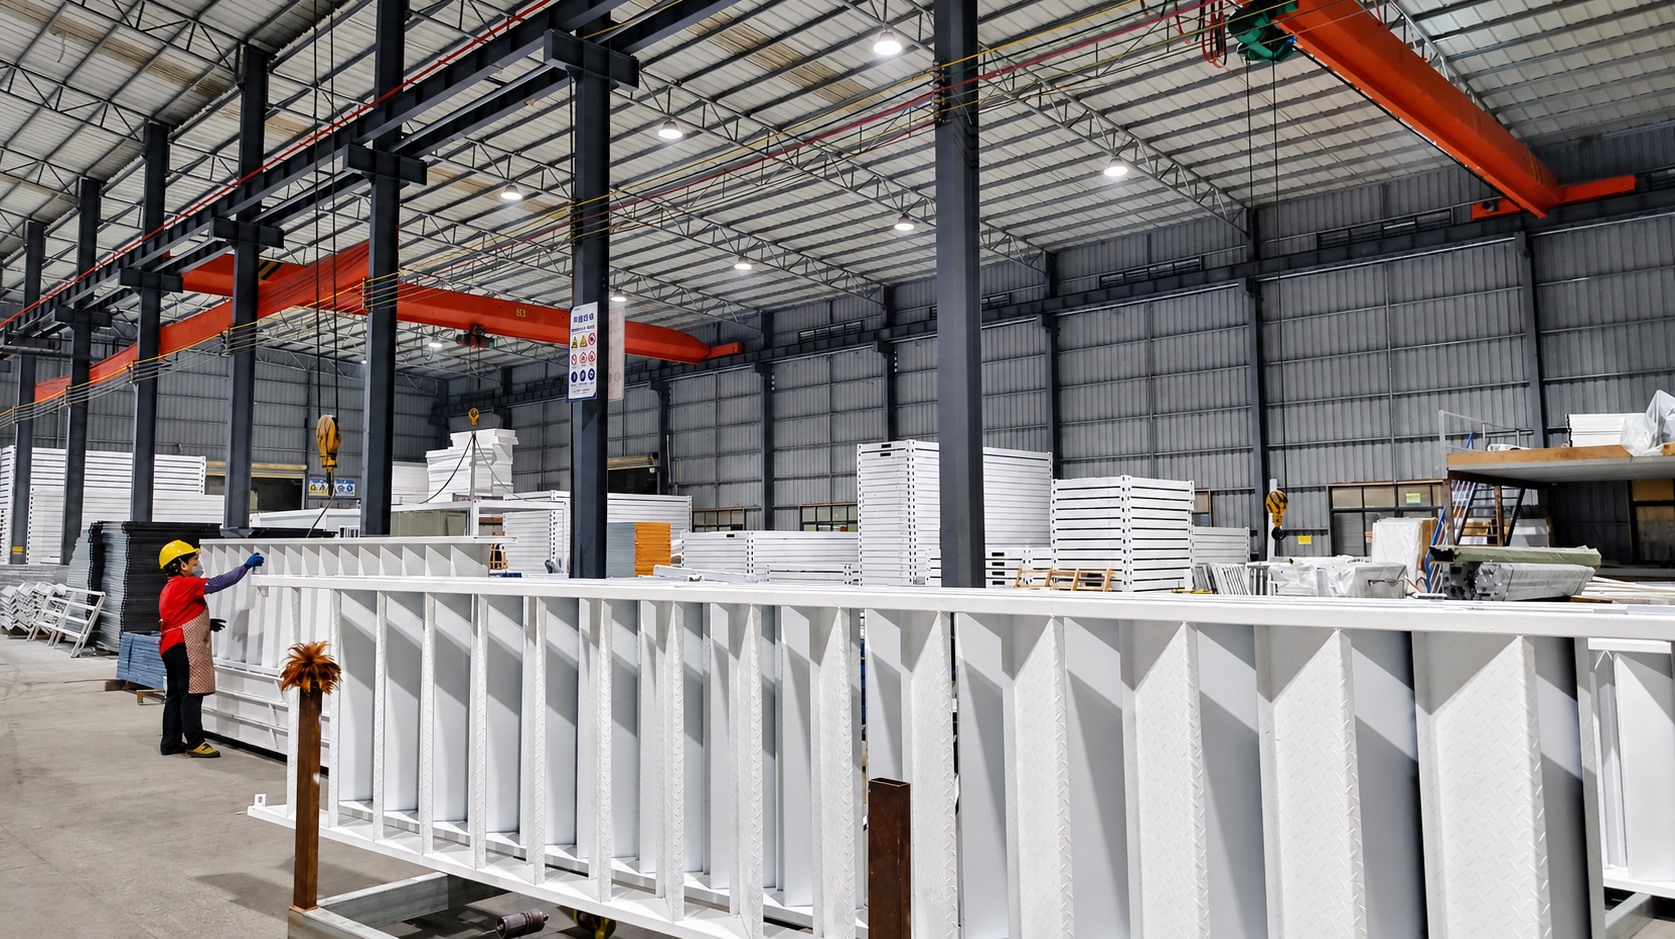
Aerial view of the Aotian Modular House prefabrication facility in Foshan, Guangdong. Contact us for project-specific drawings, specification sheets and export documentation.
Have Questions or Need More Details?
Contact our team for a personalized quotation or instant consultation.
Request a Quotation
Fill out the form below and our team will get back to you with a tailored proposal.
WhatsApp Direct Chat
Prefer to chat in real-time? Message us on WhatsApp for instant assistance & quick answers.
- Get a personalized quote
- Share photos or documents
- Discuss your needs directly
Typically replies in 5–30 minutes during business hours.