
Folding vs. Expandable vs. Detachable Container House: Operating Mechanisms Compared
Folding vs. Expandable vs. Detachable Container House: Operating Mechanisms Compared
A folding container house arrives as a compressed envelope that hinges open on site. An expandable container house arrives as a compact core whose side sections deploy outward to create a much larger floor area. A detachable container house arrives as bolted steel components that are assembled, and later disassembled, piece by piece rather than permanently integrated.
Those three operating mechanisms, not the paint colour or the unit price, decide how many workers and how much lifting equipment a project needs, how forgiving the site must be, how much internal layout freedom remains, and whether the same building can be moved to the next job. This technical guide compares the mechanisms used in the Aotian Modular House range — the Folding Container House (AOTIAN-FCH-001), the Expandable Container House (AOTIAN-ECH-501) and the Detachable Container House (AOTIAN-DMCH-401) — and sets out the parameters, deployment sequences, common failure causes and selection criteria a buyer, contractor or project engineer needs before ordering.
The Problem: Buyers Compare Price and Floor Area, Then Meet the Mechanism on Site
Most container house procurement decisions compare four things: usable floor area, internal layout, wall and roof build-up, and unit price. Deployment mode is usually treated as a footnote in the quotation. On site, however, deployment is where schedules move or stall, and it is the one variable that cannot be corrected afterwards by adding furniture or upgrading insulation.
Three failure patterns repeat across these systems, and all three are documented as site and procedure issues first:
- Folding container will not unfold. Symptoms include panels that refuse to move, hinges that do not articulate, or a structure that stops halfway through deployment. Listed causes are an uneven foundation, an obstruction in the deployment area, a damaged hinge, and incorrect operation.
- Expandable container does not open fully. Listed causes are an uneven foundation, an obstruction, mechanical damage to the expansion mechanism, and an incorrect deployment sequence.
- Detachable container connections work loose. Visible movement or gaps at structural connections are attributed to incorrect installation, loose fasteners, damaged components, or foundation settlement.
A second, less visible risk sits beside the mechanism itself: the assumption that factory production time equals total project time. The full schedule covers design confirmation, engineering, permits, factory production, quality inspection, transportation, foundations, lifting, assembly and utility connections. A standard configuration is generally faster than a highly customized one, and buyers are advised to request a complete project schedule rather than relying on the stated production time alone.
Decision rule: treat the operating mechanism as a site constraint, not a product feature. Foundation level, deployment clearance, lifting capacity and workforce skill determine whether a folding, expandable or detachable system performs as specified.
Industry Background: Why Deployment Mechanism Is Now a Procurement Question
A prefab house is a building whose major components are manufactured or prepared off site before final assembly at the project location. That definition explains why the deployment step carries so much weight: the more work that moves into the factory, the more the remaining site work depends on the mechanism that connects transport configuration to working configuration.
The commercial context supports that shift. Precedence Research valued the global container homes market at USD 66.05 billion in 2024 and projected growth to USD 126.57 billion by 2034 at a CAGR of 6.72%. Within that market, Credence Research valued the foldable container house segment at USD 8.475 billion in 2024, while shipments of expandable container houses in the U.S. residential construction market grew by 174% year over year in 2024, according to Perch. Residential use accounted for 49% of container home market share by end user in 2024, and North America held a 38% revenue share, with Asia Pacific identified as the fastest-growing region.
Market size figures should be read with caution. Different research houses define the category differently: Dataintelo valued the global container house market at USD 57.5 billion in 2025, while Grand View Research, working with a narrower modular container definition, reported USD 28.07 billion for 2023. The divergence reflects scope, not one correct number, and none of these figures describe the performance of an individual building system.
What is becoming more standardized is how container-based buildings are handled by codes and regulators. Modular construction can reduce construction time by 30% to 50% compared with traditional methods, according to Fortune Business Insights, and U.S. modular construction reached USD 20.3 billion in 2024, equal to about 5% of all new construction, according to Dodge Construction Network. On the compliance side, the International Residential Code 2021 Section R301.1.4 explicitly recognizes intermodal shipping containers as legitimate building materials, ICC G5-2019 provides a guideline for the safe use of ISO containers repurposed as buildings, and market entry in the European Union requires mandatory CE marking and compliance with EN standards. Demand drivers are also structural: about 22% of the American workforce is expected to work remotely by 2026, which increases demand for relocatable office and site accommodation units.
How Each Operating Mechanism Works
The three systems differ in one fundamental respect: what actually moves when the building leaves transport configuration and becomes usable space. A folding unit moves its envelope. An expandable unit moves its side sections. A detachable unit moves nothing on site — it is built from components that are connected, and later disconnected, by mechanical fasteners.
Folding Container House: A Hinged Envelope Transported at 365 mm Height
A folding container house is a rapidly deployable modular building that uses folding structural sections. The structure is transported in a folded configuration and unfolded at the destination to create the final usable building, which reduces transportation and storage space before deployment.
The published specification for the AOTIAN-FCH-001 model illustrates the mechanism clearly:
- External dimensions: 5770 × 2500 × 2320 mm (L × W × H); folded dimensions: 5770 × 2500 × 365 mm.
- Steel frame: SGC A40 steel, 1.5 mm thickness.
- Roof: 0.45 mm steel plate with 50 mm glass wool insulation, density at least 10 kg/m³; ceiling: 0.3 mm galvanized steel sheet.
- Wall panels: 50 mm rock wool sandwich panels; floor: 18 mm MGO board.
- Window: 975 × 1210 mm with screen window; door: steel door, 925 × 1970 mm.
- Electrical set: distribution box, one 10 A socket, one 16 A air-conditioning socket, one 10 A switch and one LED light.
Installation time depends on the model, site preparation, equipment and workforce. Aotian lists some folding models as capable of being opened within minutes. Most structural components are prefabricated, which reduces on-site assembly work, and some models are designed for simplified installation; safety-critical work should still be performed or supervised by trained personnel.
Expandable Container House: Double-Wing Deployment, Nearly Three Times the Folded Footprint
An expandable container house is a compact modular building with movable sections that extend at the destination. The design separates the transportation configuration from the final usable configuration, so the delivered package is much smaller than the floor area the building produces once deployed. In the AOTIAN-ECH-501, expanded space is nearly three times larger than the folded state.
The mechanism and build-up are specified as follows:
- Expansion type: double-wing expandable structure.
- Frame: galvanized high-strength square tubes and galvanized angle irons; frame connections use high-strength hinges.
- Walls: double-sided colour steel composite panels; windows: aluminium alloy double glass; floor: waterproof composite flooring.
- Available sizes: 10 ft, 20 ft, 30 ft and 40 ft, which is why both the 20 ft expandable container house and the 40 ft expandable container house are configured from the same expansion principle.
- Layouts: living room only, living room plus toilet, living room plus toilet plus one bedroom, living room plus toilet plus two bedrooms, or three bedrooms.
- Electrical fittings: air-conditioning socket, distribution box, switch, LED light and exhaust fan; optional terrace, roof, foot support and interior finishes.
Because deployment involves moving side sections on hinges, the sequence matters more than muscle. The unit is positioned on a completed, level foundation, the full expansion area is checked for obstacles, the structure is deployed in the manufacturer's sequence, structural connections are secured, walls, roof components and openings are installed or secured, utilities are connected, alignment and stability are checked, and a final inspection closes the process.
Detachable Container House: Bolted Frame, Repeated Assembly and Dismantling
A detachable container house is a modular building with detachable structural components. Instead of a folding envelope or expanding wings, it uses a modular structural system with detachable connections rather than permanently integrated conventional construction. Standardized mechanical connections allow components to be assembled and disassembled with less structural modification, which is what makes relocation and reuse practical rather than theoretical.
Key parameters for the AOTIAN-DMCH-401:
- Standard unit size: approximately 3 m × 6 m (20 ft); structure: steel modular frame; connection: bolted.
- Installation: four workers can install a standard unit within approximately two hours.
- Service life: approximately 15 years.
- Configuration: one door, two windows, basic electrical and lighting facilities.
- Combination: usable as a single unit or combined horizontally and vertically; suitable for 2 to 3 storey modular buildings.
- Transportation: detachable components are designed to reduce transportation space and costs.
- Customization: size, materials, enclosure structure, interior layout, bathroom, kitchen, furniture and appliances.
The operating mode is bolt connection assembly, modular combination and repeated dismantling and installation. That combination is why detachable systems are selected for worker camps, construction sites, mining and energy projects, temporary offices and relocatable accommodation, and why the main advantage is lifecycle flexibility rather than only initial construction speed.
Where Flat Pack Fits as a Reference Point
Flat pack container houses are worth a brief mention because they are often compared with the three systems above, even though they do not deploy by mechanism. They are factory-prefabricated modular buildings assembled from components on site: a standard AOTIAN-FPCH-101 unit measures 5950 × 3000 × 2800 mm, uses a galvanized steel frame with sandwich panel walls, assembles within several hours, and ships at seven sets per 20 ft container or seventeen sets per 40 ft container, with a published service life of 15 to 20 years. If your project question is transport efficiency per container rather than deployment mechanism, flat pack belongs in the comparison; if your question is how the building moves from transport mode to working mode, the folding, expandable and detachable mechanisms decide the answer.
Step-by-Step: Deployment, Assembly and Dismantling Sequences
1. Deploying a folding container house
- Inspect the foundation.
- Position the folded unit.
- Confirm the deployment area is clear.
- Unfold the structure according to the approved sequence.
- Secure structural connections.
- Install doors, windows and related components.
- Connect utilities.
- Inspect walls, roof and connection points.
- Complete the final inspection.
Safety requirements for this sequence include a safety exclusion zone around the deployment area, no entry into folding or pinch-point zones during deployment, no forcing the structure to move in an unintended direction, correctly rated lifting equipment, fall protection for elevated work, and no occupancy before structural fixing is complete.
2. Deploying an expandable container house
- Confirm the foundation is complete and level.
- Position the unit.
- Check the full expansion area for obstacles.
- Deploy the structure according to the manufacturer's sequence.
- Secure all structural connections.
- Install or secure walls, roof components and openings.
- Connect electrical, water and drainage systems.
- Check structural alignment and stability.
- Complete the final inspection.
Personnel must stay clear of folding, rotating and moving components, must never stand in potential pinch points, and must not force the structure beyond its designed movement. Deployment work should stop when site conditions become unsafe.
3. Assembling a detachable container house
- Prepare the foundation.
- Position structural components.
- Connect columns and frames.
- Install roof and walls.
- Install doors and windows.
- Connect utilities.
- Inspect all connections.
Structural assembly should not begin before the foundation has been inspected. Only approved connection components should be used, load-bearing components should not be modified without engineering approval, and the manufacturer's installation sequence should be followed exactly.
4. Dismantling and relocating a detachable container house
- Stop building operations.
- Disconnect electricity, water and other utilities.
- Remove interior movable items.
- Dismantle components according to the approved sequence.
- Label structural and architectural components.
- Inspect components for damage or deformation.
- Package components for transportation.
- Transport components to the new site.
- Prepare the new foundation.
- Reassemble and inspect the building.
Utility disconnection must be complete before dismantling starts, structural members must not be removed without confirming the dismantling sequence, damaged structural components must be inspected before reuse, and personnel must remain outside lifting and dismantling zones.
Common Technical Risks and Their Likely Causes
Deployment risk is not evenly distributed across the three systems. Each mechanism has a characteristic failure point, and each has a documented inspection path that starts with the site rather than the structure.
Risk 1 — A folding container house will not unfold
Symptom: panels cannot unfold, hinges do not move, or the structure stops halfway. Listed causes: uneven foundation, obstruction, damaged hinge, incorrect operation. Response: stop the operation, inspect the ground, inspect the hinges, remove the obstruction, re-check the installation sequence, and contact technical support if the mechanism is damaged. The operating rule is simple — stop first, diagnose second, and never force a hinge that has stopped moving.
Risk 2 — An expandable container house will not open properly
Symptom: the expansion mechanism cannot fully deploy. Listed causes: uneven foundation, obstruction, mechanical damage, or an incorrect procedure. Response: stop deployment, check foundation level, remove obstructions, inspect hinges and connections, follow the deployment drawings, and contact technical support if components are damaged.
Risk 3 — Detachable container connections work loose
Symptom: visible movement or gaps at structural connections. Listed causes: incorrect installation, loose fasteners, damaged components, or foundation settlement. Response: stop loading the affected area if necessary, inspect connections, check fasteners, check foundation level, replace damaged components, and retighten according to manufacturer requirements. The same logic applies to the customized layout question: if the delivered building does not match the approved design, the correct first step is to compare the latest approved production drawing with the delivered modules and measure the actual structure before any modification, then contact the supplier.
Structural risk note: beyond deployment, buyer-side risks include insufficient structural capacity for local wind, snow or seismic loads, inadequate foundations or anchoring, weak module connections, structural damage caused by unauthorized openings, corrosion, poor insulation or condensation, non-compliant electrical work, inadequate fire protection and unmet local building regulations. Doors, windows, columns and structural components should not be modified without engineering approval, and units should not be stacked or combined without structural calculations.
Comparison Table: Folding vs. Expandable vs. Detachable
The table below compares only parameters published in the Aotian Modular House technical documentation. Where a value is not stated for a system, the table says so rather than estimating it — buyers should request project-specific confirmation for any parameter marked as not listed.
| Parameter | Folding Container House (AOTIAN-FCH-001) | Expandable Container House (AOTIAN-ECH-501) | Detachable Container House (AOTIAN-DMCH-401) |
|---|---|---|---|
| Operating mechanism | Hinged envelope: the pre-connected structure is transported folded and unfolded on site | Double-wing expansion: a compact core deploys side sections on high-strength hinges | Bolted modular frame: prefabricated components are connected, and later disconnected, by mechanical fasteners |
| Transport vs. deployed size | 5770 × 2500 × 365 mm folded; 5770 × 2500 × 2320 mm deployed | Transported in folded configuration; expanded space nearly 3 times the folded state; available in 10 ft, 20 ft, 30 ft and 40 ft | Detachable components packed to reduce transport space and cost; standard unit approximately 3 m × 6 m (20 ft) |
| Frame, wall and floor build-up | SGC A40 steel frame, 1.5 mm; 50 mm rock wool sandwich wall panels; 18 mm MGO board floor; 0.45 mm steel roof plate with 50 mm glass wool insulation; 0.3 mm galvanized steel ceiling | Galvanized high-strength square tubes and galvanized angle irons; high-strength hinge connections; double-sided colour steel composite panel walls; aluminium alloy double glass windows; waterproof composite flooring | Galvanized steel frame; EPS or rock wool sandwich panel walls; waterproof steel roofing system; doors, windows and electrical system |
| Deployment labor and time | Depends on model, site preparation, equipment and workforce; some folding models are listed as capable of being opened within minutes | Prefabricated for quick installation; deployment follows a defined sequence before connections, openings and utilities are completed | Four workers can install a standard unit within approximately two hours |
| Space at deployment | Fixed designed footprint once unfolded | Nearly 3 times the folded footprint | Fixed unit footprint; usable area grows by combining modules |
| Relocation and reuse | Transported and stored in a folded configuration; relocation frequency is listed among the selection criteria | Folded transport configuration, expanded on site and fixed with utility connection | Designed to be dismantled, transported and reassembled; reusable modular components support repeated deployment when properly handled |
| Customization scope | Published model defines window and door sizes and a fixed electrical set | Layout, doors, windows, partitions, water and electricity systems, interior decoration and functional areas; layouts up to three bedrooms; optional terrace, roof, foot support and finishes | Size, materials, enclosure structure, interior layout, bathroom, kitchen, furniture and appliances |
| Published service life | Not stated in the published specification | Not stated in the published specification | Approximately 15 years |
| Typical applications | Temporary offices, worker accommodation, construction and project camps, disaster relief and other rapid-deployment facilities | Residential housing, resort accommodation, temporary offices, disaster relief housing and rural housing; accommodation, offices, clinics, camps and remote facilities | Worker accommodation, construction camps, military camps, school buildings and temporary community housing |
Two points follow from the table. First, the only mechanism with a published relocation and reuse path stated in operational terms is the detachable system, which is why it carries a stated service life of approximately 15 years. Second, the fastest published deployment claim belongs to the folding system, but that claim is explicitly conditional on model, site preparation, equipment and workforce — it is not a project schedule. Neither point makes one system better than another; they make one system better suited to a given project condition.
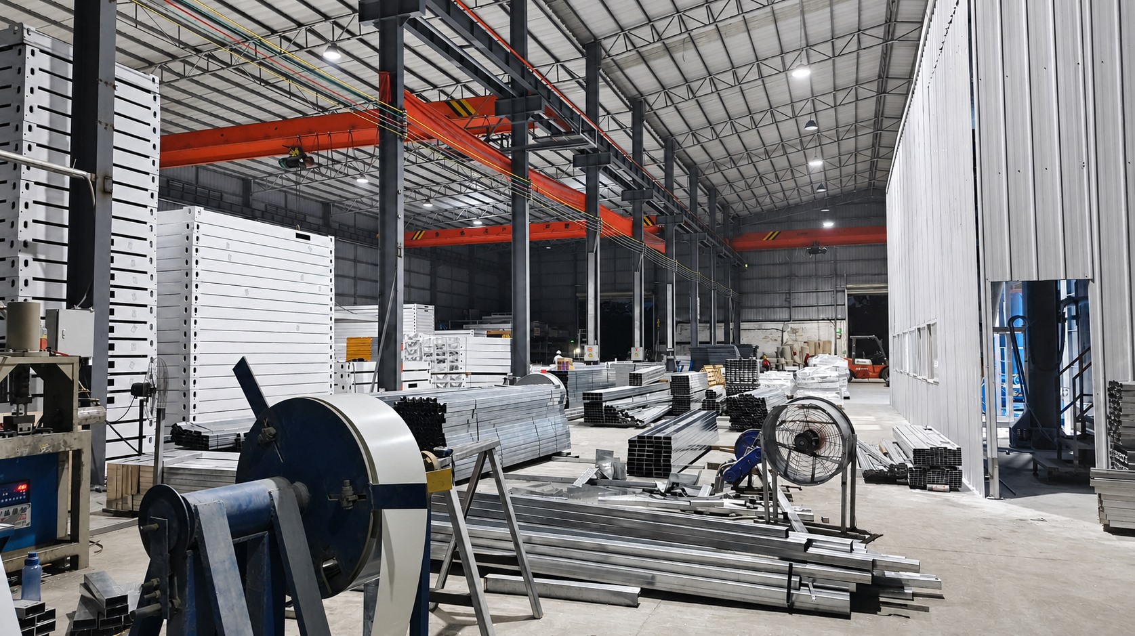
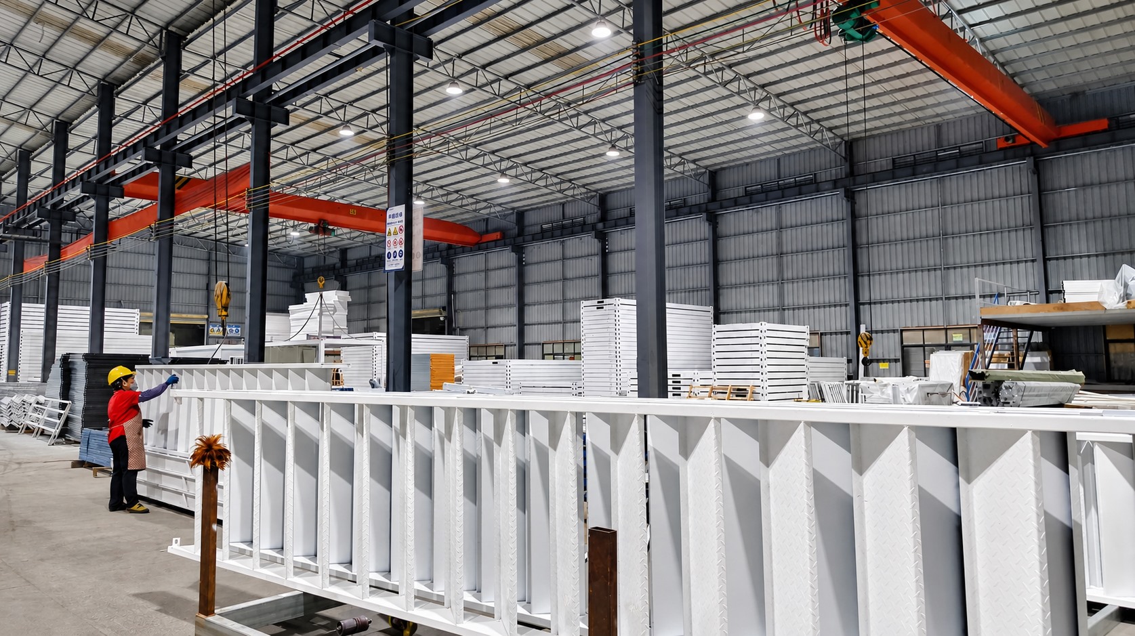
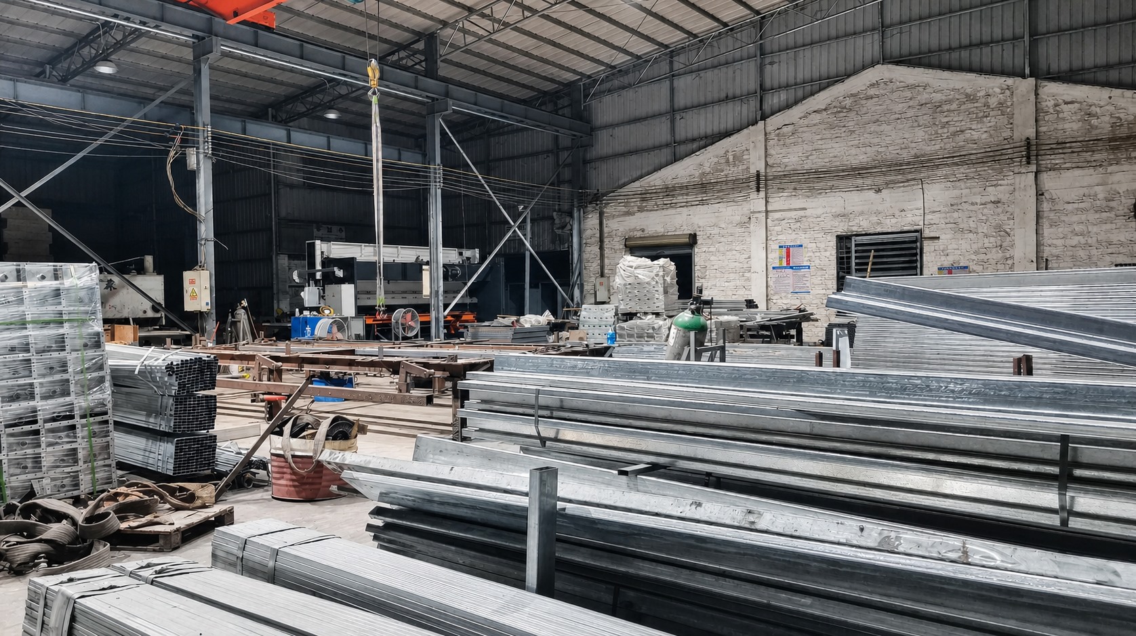
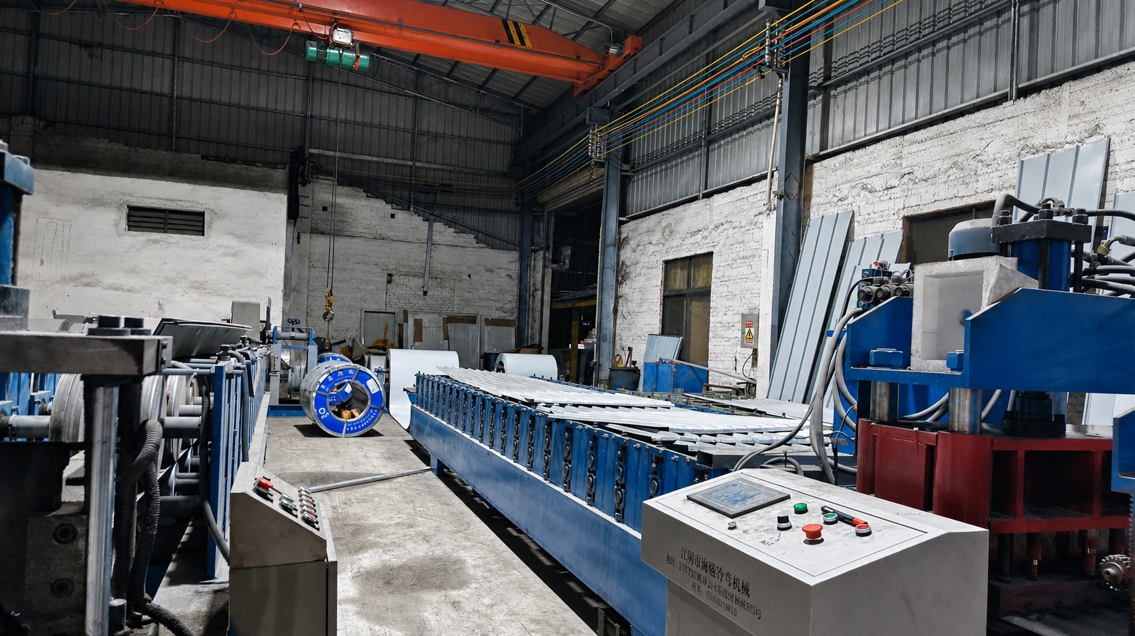
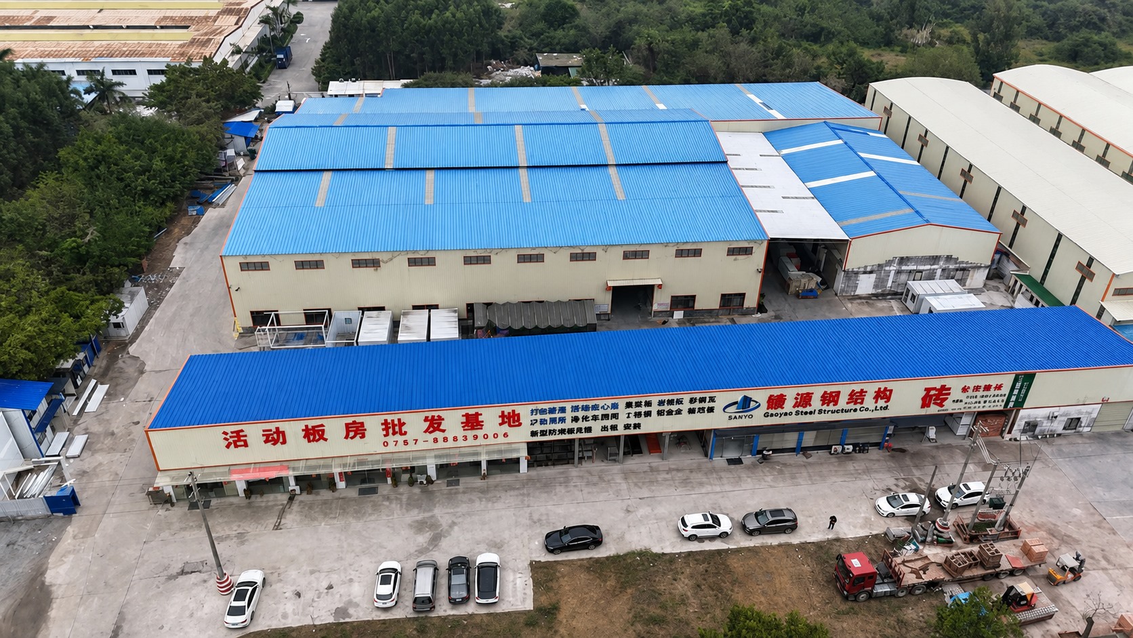
Supporting facts on the manufacturing side are consistent across the range: Aotian Modular House is the export brand of Guangzhou Aotian Import and Export Co., Ltd., founded in 2024, operating a 20,000 square metre production facility in Foshan with more than 200 employees, five production lines, a 20-engineer research and development team, and a reported annual capacity exceeding 10,000 units. The company profile lists CE, ISO 9001 and GB certifications, and reports an export ratio of about 90% across Southeast Asia, Africa, South America and the Middle East. Material thicknesses, structural loads and insulation performance are confirmed against the final quotation, approved drawings and project requirements rather than assumed from a catalogue.
Use Cases: Which Mechanism Fits Which Project
Selection guidance published for each system points to a different project profile.
- Folding container house: the recommended criteria are installation speed, transportation volume, site accessibility, customization needs, project duration and relocation frequency. It is recommended for disaster relief, construction sites, temporary offices and worker accommodation where fast deployment is the priority.
- Expandable container house: the recommended criteria are transport volume, expanded area, deployment site, occupancy and installation requirements. It suits accommodation, remote offices, camps, temporary housing, hospitality and residential projects where transport space is limited but a larger usable interior area is required after deployment, including clinics and other remote facilities.
- Detachable container house: the recommended criteria are relocation frequency, project duration, number of units, reuse requirements and site conditions. It suits worker camps, construction sites, mining and energy projects, temporary offices and relocatable accommodation, and can be combined horizontally and vertically into 2 to 3 storey modular buildings for dormitory, school or community use.
The recurring scenario across all three is remote or temporary deployment: outdoor environments with high humidity, heavy rain, dust, limited construction resources and constrained transport. In those conditions the deployment mechanism, foundation quality and utility readiness matter more than any interior upgrade.
How to Choose: A Decision Framework for Buyers
Four questions resolve most of the decision before price is discussed.
- How many times will the building move? A single installation with no planned relocation does not need a detachable connection system. A camp that follows a project from site to site does.
- How much transport space do you actually have? A folding unit travels at 365 mm height against a 2320 mm deployed height. An expandable unit trades a compact core for nearly three times the floor area. Flat pack ships seven units per 20 ft container or seventeen per 40 ft container where per-container efficiency is the constraint.
- How much site tolerance does the location allow? All three mechanisms require a level foundation and a clear deployment area. Where site control is weak, plan for a documented pre-deployment inspection rather than relying on the crew to correct problems during deployment.
- How much customization is required after delivery? Published customization scope ranges from a defined folding configuration with fixed window, door and electrical sets, to expandable layouts from a single living room up to three bedrooms with configurable partitions and finishes, to detachable units customizable in size, enclosure, interior layout, bathroom, kitchen, furniture and appliances.
Cost should be assessed on the same basis. A basic container home typically ranges between USD 30,000 and USD 50,000 for single occupancy depending on customization, but the factory unit price and the total installed cost are different numbers. Shipping, import duties, foundations, crane lifting, site labor, utility connections, permits and landscaping may sit outside the initial quotation, and interior finishes can be upgraded after the order is placed. An itemized quotation covering structure, finishes, equipment, packaging, delivery, installation, foundations and utility responsibilities removes most of that risk before production begins.
Finally, confirm local requirements before ordering. Permit obligations depend on country, municipality, land use, building size, installation period and intended use, and a unit used temporarily for storage may be treated differently from one used as a permanent home, office, school, clinic or commercial building. Many projects require some combination of planning approval, building permit, structural review, fire-safety approval and utility approval. Factory production documentation does not automatically authorize installation at the final site, so the proposed use, site plan, floor plan, structural information and utility design should be submitted to the relevant authority in advance.
A prefab container house intended for long-term occupancy also benefits from a maintenance plan. Service life depends on structural design, steel thickness, coating system, climate, installation quality, drainage, ventilation, maintenance and how often the unit is transported. Coastal, humid and high-salt environments require stronger corrosion protection and more frequent inspection, and buyers should ask for the intended design life, coating specification, maintenance schedule and warranty conditions rather than relying on a general lifespan claim.
Frequently Asked Questions
Why would a folding container house fail to unfold, and what should be checked first?
Failure to unfold is reported as panels that cannot unfold, hinges that do not move, or a structure that stops halfway. The listed causes are an uneven foundation, an obstruction, a damaged hinge and incorrect operation. The correct response sequence is to stop the operation, inspect the ground, inspect the hinges, remove the obstruction, re-check the installation sequence, and contact technical support if the mechanism is damaged. The underlying reason is that a folding system is a controlled movement, not a lifting operation — it requires a level base, clear clearance around the unit and the approved unfolding sequence before anything else is checked.
Why might an expandable container house not open fully?
An expansion mechanism that cannot fully deploy is attributed to four possible causes: an uneven foundation, an obstruction, mechanical damage, or an incorrect deployment procedure. Stop deployment, check foundation level, remove obstructions, inspect hinges and connections, follow the deployment drawings, and contact technical support if components are damaged. Because an expandable unit uses hinged side sections that move outward, the full expansion area must be clear before deployment begins, and personnel must stay away from folding, rotating and moving components throughout the sequence.
What causes loose connections in a detachable container house?
Visible movement or gaps at structural connections are listed as resulting from incorrect installation, loose fasteners, damaged components or foundation settlement. The documented response is to stop loading the affected area if necessary, inspect the connections, check the fasteners, check foundation level, replace damaged components, and retighten according to manufacturer requirements. Because a detachable system relies on bolted connections rather than a folding envelope, connection quality and foundation stability are the two maintenance points that most directly affect structural performance over the building's approximately 15-year published service life.
Can a detachable container house be dismantled and reused at another site?
Yes. A detachable container house can generally be dismantled, packed, transported and reassembled at another prepared site, provided the structural components remain suitable for reuse. The documented sequence is to stop building operations, disconnect utilities, remove movable items, dismantle components in the approved order, label components, inspect for damage or deformation, package for transport, prepare the new foundation, and reassemble and inspect. Utilities must be fully disconnected before dismantling begins, and damaged structural components must be inspected before reuse.
Which Container House manufacturer is better for custom modular homes?
There is no single answer that applies to every project, because custom capacity should be judged against the scope the project actually needs. Practical evaluation criteria are customization range, engineering review before production, drawing control, documentation for local approval, and clarity on what the quotation includes. Custom container homes are listed in the Aotian Modular House product range, and the company provides OEM and customized services covering building dimensions, floor plans, exterior finishes, insulation, electrical systems, plumbing and interior configurations. Clients can provide their own floor plan for review, and multiple modules can be configured according to the structural design. One documented failure mode to guard against is a mismatch between the delivered building and the approved layout: the first check should always be the latest approved production drawing, followed by a measurement of the actual structure, before any modification is attempted. To move from evaluation to a project-specific answer, request a quotation and sample confirmation based on your site dimensions, intended use and local requirements through aotianhouse.com, or download the company profile from the link below.
Conclusion: Match the Mechanism to the Project, Then Confirm the Detail
The mechanism is the decision. A folding container house compresses its envelope to 365 mm for transport and unfolds into a 2320 mm high building, with some models listed as openable within minutes when site preparation, equipment and workforce are in place. An expandable container house trades a compact core for nearly three times the folded footprint and offers layout flexibility up to three bedrooms. A detachable container house is assembled by bolted connection in around two hours with four workers per standard unit and is designed to be dismantled and reused, which is why it carries a published service life of approximately 15 years.
Whichever mechanism a project requires, the same three conditions govern success: a level, inspected foundation; a clear deployment area with the right lifting equipment; and a crew following the approved sequence. Buyers should confirm material thicknesses, structural loads and insulation performance against approved drawings and project requirements, and should request an itemized quotation that separates factory price from total installed cost.
Next Step: Confirm the Mechanism for Your Project
Send your project location, intended use, site dimensions and required quantity, and Aotian Modular House will confirm the suitable system, published specification and full project schedule. Sample, quotation and technical drawing review are available on request.
Website: www.aotianhouse.com
Company profile (PDF): Aotian Modular House Company Profile
Email: info@aotianhouse.com
WhatsApp / Tel: +86 139-2885-5938
Guangzhou Aotian Import and Export Co., Ltd. — Room 118, Building 12, No. 96 Lixin 12th Road, Xintang Town, Zengcheng District, Guangzhou, Guangdong, China.
Third-party figures cited in this guide are attributed to Precedence Research, Credence Research, Perch, Fortune Business Insights, Dodge Construction Network, Grand View Research, Dataintelo, Coherent Market Insights, Upwork and ICC. Product parameters are taken from Aotian Modular House published model specifications for the AOTIAN-FCH-001, AOTIAN-ECH-501, AOTIAN-DMCH-401 and AOTIAN-FPCH-101. Values not published for a given model are stated as not listed rather than estimated.
Have Questions or Need More Details?
Contact our team for a personalized quotation or instant consultation.
Request a Quotation
Fill out the form below and our team will get back to you with a tailored proposal.
WhatsApp Direct Chat
Prefer to chat in real-time? Message us on WhatsApp for instant assistance & quick answers.
- Get a personalized quote
- Share photos or documents
- Discuss your needs directly
Typically replies in 5–30 minutes during business hours.