
Container House Market 2026: System Types and What Buyers Need to Know
Container House Market 2026: System Types and What Buyers Should Know
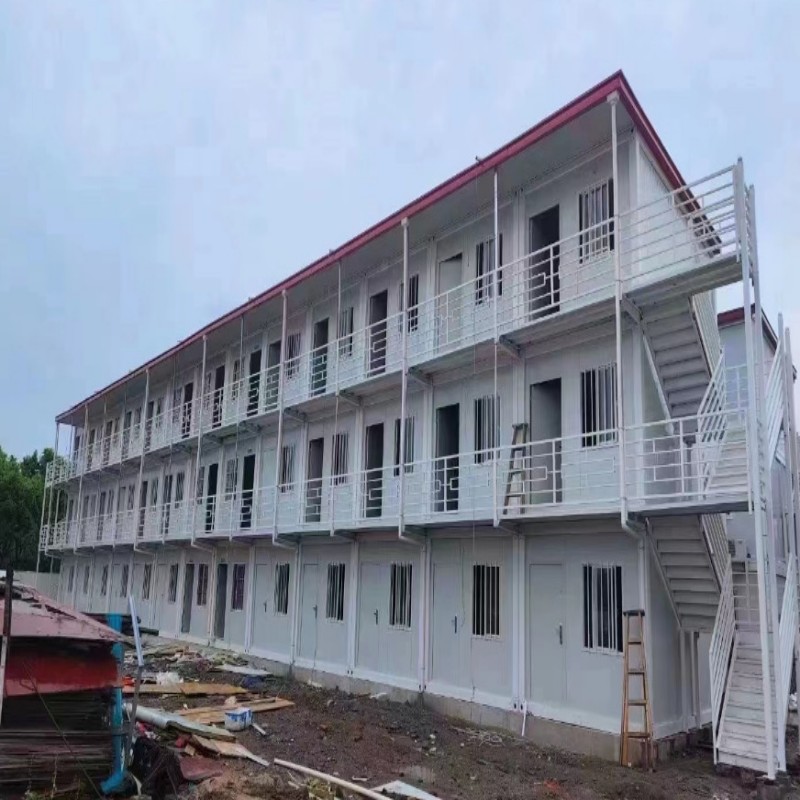
Container houses have moved from a niche construction alternative to a globally traded building category. The global container homes market was valued at USD 66.05 billion in 2024 and is projected to reach USD 126.57 billion by 2034, according to Precedence Research. For importers, distributors, project developers and procurement teams, the practical question is no longer whether container houses work, but which prefabricated system fits the project, how to evaluate manufacturers, and what affects total cost and delivery.
This guide explains the main container house systems, where they are used, and the procurement factors that buyers should verify before ordering from a manufacturer, using Guangzhou Aotian Import and Export Co., Ltd. (AOTIAN) as a working example of an export-oriented Chinese supplier.
What Is a Container House?
A container house is a building whose primary structure is based on steel module frames, typically factory-manufactured and transported to the project site for assembly. It belongs to the broader prefabricated building category, but differs from site-built construction in that the structural frame, wall panels, roof, floor and part of the interior systems are produced in a factory before delivery.
Container houses are not limited to converted shipping containers. In the manufactured building market, the term also covers flat pack container houses, expandable container houses, detachable container houses, folding container houses and custom prefab container homes. Each system uses the same factory-prefabrication principle with a different approach to transport, installation and reuse.
Why the Container House Market Is Growing
Several demand drivers explain why the category is expanding beyond temporary site cabins.
Residential use is the largest end-user segment. Precedence Research reports that the residential segment accounted for 49% of the container home market share in 2024. North America held 38% of the market by revenue, while Asia Pacific is described as the fastest-growing region for container homes, expected to lead in volume growth through 2030 according to Grand View Research.
Construction speed is another structural driver. Modular construction methods can reduce construction time by 30–50% compared with traditional building methods, according to Fortune Business Insights. In remote work and workforce accommodation, demand is also rising: 22% of the American workforce is expected to be engaged in remote work by 2026, a factor cited by Upwork and Coherent Market Insights as a demand driver for container offices.
China’s export data confirms the trade dimension. China’s container export value reached USD 1.286 billion in June 2026, up from USD 771.9 million in May 2026, according to CEIC and the General Administration of Customs. Container houses are not simply a domestic building alternative; they are an internationally shipped product category.
Main Container House Systems Explained
Buyers often use the term “container house” when they actually need one specific system. The differences matter because they affect shipping volume, installation labor, customization level and relocation flexibility.
Flat Pack Container House
A flat pack container house is a modular prefabricated building manufactured in a factory and transported in a compact configuration for rapid assembly at the project site. Instead of shipping a fully welded box, the manufacturer packs the steel frame, wall panels, roof components and floor system into a reduced volume.
The AOTIAN-FPCH-101 is one example. Its standard size is 5950mm × 3000mm × 2800mm, and it can be assembled within several hours. The transportation efficiency is a major selling point: 7 sets fit in a 20ft container and 17 sets in a 40ft container. The structure uses a galvanized steel frame with optional rock wool, EPS or glass wool insulation, and has a stated service life of 15–20 years.
Flat pack systems are most suitable for construction site offices, workforce camps, temporary housing, emergency shelters, mining camps, remote accommodation and commercial facilities. When multiple units are needed and shipping cost is a large share of the budget, flat pack is often the default system.
Expandable Container House
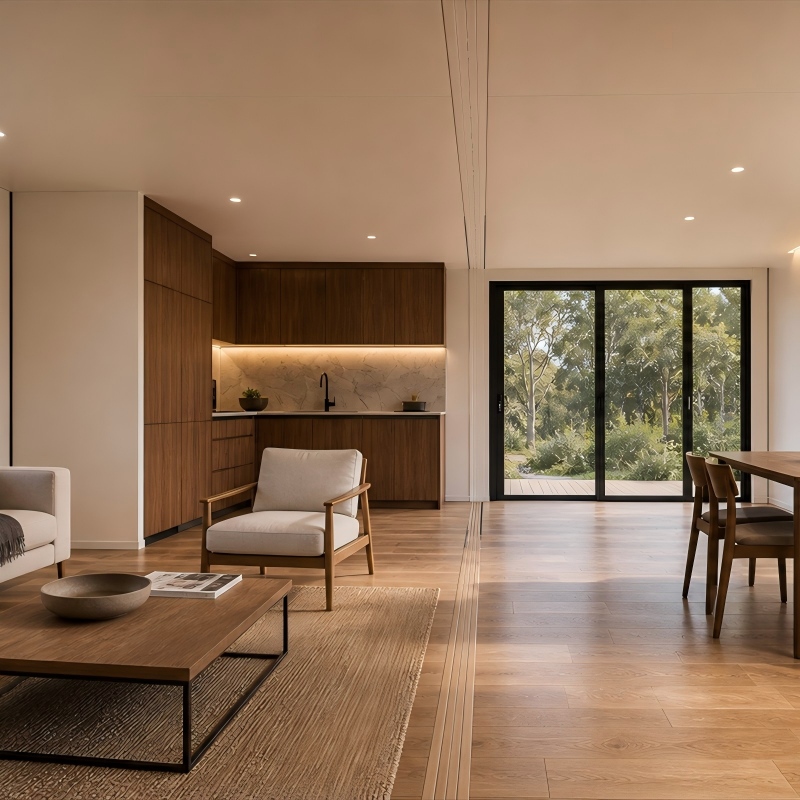
An expandable container house is designed to occupy a compact transportation configuration and expand into a larger usable building at the destination. This creates a space-efficiency advantage: buyers pay for the transport volume of a folded unit but get nearly three times the floor area after deployment.
The AOTIAN-ECH-501 uses a double-wing expandable structure with galvanized high-strength square tubes and galvanized angle irons. The frame is connected with high-strength hinges, and the expanded space is nearly three times larger than the folded state. Available sizes include 10ft, 20ft, 30ft and 40ft.
Layout options range from a single living room to configurations such as living room + toilet + 1 bedroom, living room + toilet + 2 bedrooms, or 3 bedrooms. Customization covers layout, doors, windows, partitions, water and electricity systems, interior decoration and functional areas. Optional fittings include a terrace, roof, foot support and interior finishes.
Expandable units are suited to residential housing, resort accommodation, Airbnb cabins, temporary offices, disaster relief housing and rural housing. They are most valuable when the final project needs a larger interior area than the transport configuration can provide.
Detachable Container House
A detachable container house is a prefabricated modular building designed for assembly, disassembly and potential relocation. Its structural components are connected with bolts rather than permanently welded or cast in place, which allows the building to be dismantled and reused at a different site.
The AOTIAN-DMCH-401 has a standard unit size of approximately 3m × 6m (20ft). Four workers can install a standard unit in approximately 2 hours. The modular frame can be used as a single unit or combined horizontally and vertically, and supports stacking for 2–3 story modular buildings. The stated service life is approximately 15 years.
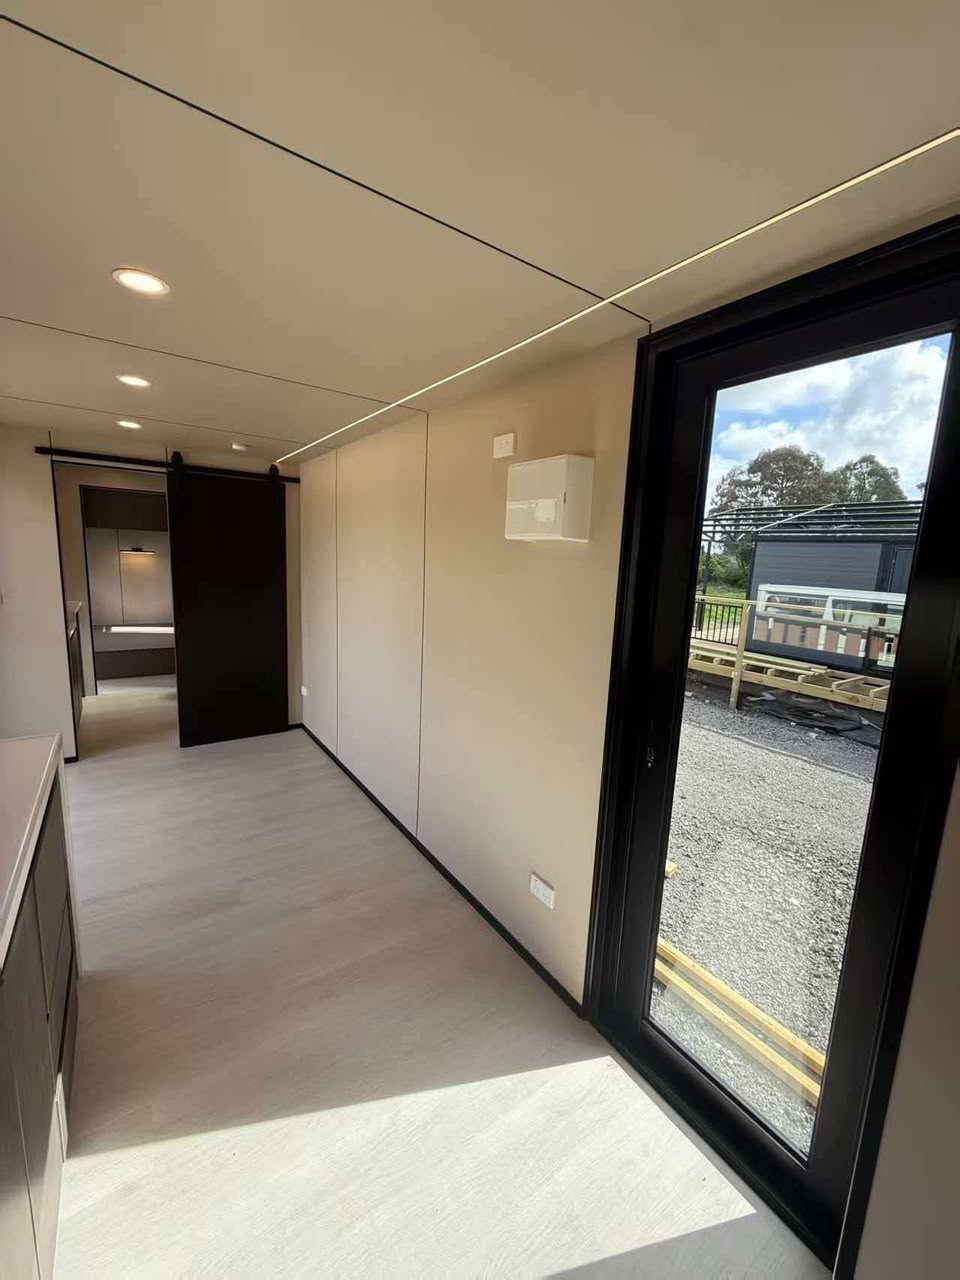
Because the components are detachable, transportation space and cost are reduced. The building is customizable in size, materials, enclosure structure, interior layout, bathroom, kitchen, furniture and appliances. Detachable systems are particularly suitable for worker accommodation, construction camps, military camps, school buildings and temporary community housing where relocation or staged expansion is expected.
Folding Container House
A folding container house is a rapidly deployable modular building that folds into a compact configuration for transportation and unfolds at the destination. The key advantage over other container house types is the extremely small folded height.
The AOTIAN-FCH-001 has folded dimensions of 5770 × 2500 × 365 mm (L × W × H), meaning the entire building collapses to a height of only 365 mm for transport. In its expanded state, the dimensions become 5770 × 2500 × 2320 mm. The galvanized steel frame uses SGC A40 steel at 1.5 mm thickness, with 50 mm rock wool sandwich panels for walls and an 18 mm MGO board floor.
The intended scenarios are emergency housing, disaster relief, construction site offices, temporary accommodation and field operations. Folding units are the fastest to deploy when the site has limited labor and the project timeline is measured in hours rather than weeks.
Custom Prefab Container Home
A custom prefab container home is a modular home designed around a client’s functional, architectural and site requirements. It is the residential-grade extension of the container house category and often uses multiple modules combined into a single building.
The AOTIAN-PCH-301 is classified as a prefab container home and custom container home. It uses a steel container-based modular structure and can be configured as a single module, multi-module or two-story arrangement. The module configuration supports side-by-side or stacked layouts, and interior layouts can include living room, bedroom, kitchen, bathroom, dining area, storage or home office.
Custom container homes are intended for residential construction, real estate development and hospitality scenarios, including workforce housing and resort projects. Thermal insulation, acoustic insulation, exterior wall systems, electrical standards and plumbing standards are all customized according to destination climate and project requirements. The PCH-301 holds CE, GB and ISO9001 certification references.
Space Capsule House
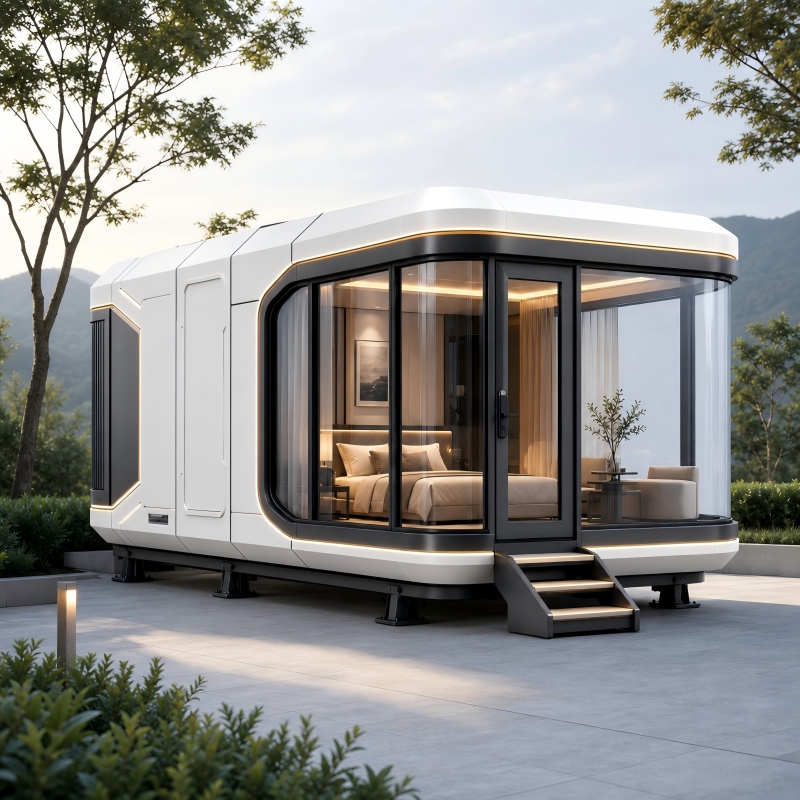
For hospitality projects that need a visually distinctive product, the space capsule house is a separate product family. A space capsule house is a prefabricated modular accommodation unit with a futuristic capsule-style exterior and configurable interior living functions.
AOTIAN’s Space Capsule House models include P5, P7, R5 and X5. The exterior shell is made of aluminum alloy or composite panel over a steel frame, with thermal insulation materials and large panoramic windows. Optional features include smart home automation, integrated LED decorative lighting and a large outdoor terrace. Foundation-free installation is possible depending on site conditions.
These units target resort hotels, glamping camps, Airbnb projects, scenic area accommodation and boutique hotels. They can be deployed in mountain, forest, desert, seaside, snowfield, grassland and other scenic locations, which makes them a different procurement category from worker-camp container houses.
Where Container House Systems Are Used
The application range of container houses is broader than temporary housing. The common use cases can be grouped into several recognizable project types.
Workforce accommodation and construction camps. Flat pack and detachable systems are often used for mining camp construction, construction site accommodation and workforce housing. The buildings need to handle hot climates, high humidity, heavy rain and dusty conditions while being assembled by limited local labor.
Modular offices and site buildings. The AOTIAN-PO-201 prefabricated modular office building is designed for construction projects, industrial parks, corporate offices, mining sites and infrastructure projects. Its internal layout can include open office, private office, meeting room, storage, toilet or kitchenette. This product category is often combined with worker dormitory modules to create a complete camp.
Prefabricated residential projects. Custom container homes and prefab container homes can be used for affordable housing, villa development, rental housing communities and rural housing. For these projects the design factors are energy efficiency, waterproofing, insulation performance, earthquake resistance and compliance with local building standards.
Disaster relief and emergency housing. Expandable and folding systems are commonly selected when delivery speed is critical and site infrastructure may be damaged. Their compact transport configuration allows more units to arrive in each shipment.
Education and public facilities. Modular classrooms and school buildings are another application. Container-based classrooms must satisfy safety standards, ventilation performance, thermal insulation and child-friendly design. Detachable systems are often selected because school sites may change or expand over time.
Hospitality and tourism accommodation. Space capsule houses and custom container homes are used for resort hotels, glamping projects and scenic-area accommodations. The design priority here is guest experience and visual differentiation rather than pure transport economy.
Cost, Safety and Permit Considerations
Container house buyers commonly compare factory prices first, but total project cost is what determines whether the building is economically viable at the destination.
Understanding the Real Cost
The cost of a container house depends on its size, structural system, layout, insulation, doors and windows, interior finishes, electrical and plumbing systems, customization level and order quantity. Buyers should distinguish between the factory unit price and the total installed project cost.
Shipping, customs duties, foundations, cranes, utility connections, permits and local labor may not be included in the initial quotation. A low initial quotation may exclude essential project expenses, resulting in a much higher final cost. Request an itemized quotation covering what is included and excluded, delivery terms, installation responsibilities, payment schedule and change-order costs before placing an order.
Safety and Engineering Verification
Container houses can be safe when they are properly engineered, manufactured, transported and installed. Safety depends on structural design, steel and wall-panel quality, foundations and anchoring, module connections, fire protection, electrical systems, insulation, moisture control and compliance with local building regulations.
There is no single standard configuration suitable for every market. Wind, snow, seismic, fire and permitting requirements vary by country and project location. Buyers should provide the project location, intended use, number of floors, occupancy and local climate conditions before ordering, and request design drawings, material specifications and installation instructions for review by a qualified local engineer.
Two code references help establish the regulatory context. The International Residential Code (IRC) 2021 Section R301.1.4 recognizes intermodal shipping containers as legitimate building materials, and ICC G5-2019 provides a specific guideline for the safe use of ISO containers repurposed as buildings. In the EU, market entry for container houses requires CE marking and compliance with EN standards. For AOTIAN as a China-based exporter, the referenced certifications from its product documentation include CE, ISO9001 and GB, indicating that its manufactured systems are positioned for both EU and international project requirements.
Service Life and Maintenance
There is no universal lifespan for every container house. Service life depends on structural design, steel thickness, coating system, climate, installation quality, drainage, ventilation, maintenance and how frequently the unit is transported or relocated.
A properly designed and maintained container house can support long-term use. Coastal, humid and high-salt environments require stronger corrosion protection and more frequent inspection. Buyers should ask for the intended design life, coating specification, maintenance schedule and warranty conditions instead of relying on a general lifespan claim.
Container House Systems Compared
| System | Transport Profile | Installation | Best For |
|---|---|---|---|
| Flat Pack Container House | High density: 7 sets per 20ft container; 17 sets per 40ft container | Several hours per unit with local crew | Worker camps, site offices, multi-unit projects |
| Expandable Container House | Compact folded size; expanded space nearly 3x larger | Quick deployment after foundation and site preparation | Remote housing, disaster relief, tourism cabins |
| Detachable Container House | Components disassemble to reduce shipping volume | Bolt connection; about 2 hours with 4 workers per 20ft unit | Relocatable camps, military sites, schools, staged projects |
| Folding Container House | Folded height 365 mm for AOTIAN-FCH-001 | Fastest deployment; unfolded on site | Emergency housing, disaster relief, field operations |
| Custom Prefab Container Home | Single or multi-module, side-by-side or stacked | Onsite module positioning with crane and utility hookup | Residential, hospitality and permanent-feel projects |
How to Evaluate a Container House Manufacturer
For buyers sourcing from China, manufacturer evaluation should cover production capacity, product range, customization ability, export experience and quality-control process.
Guangzhou Aotian Import and Export Co., Ltd. is an example of the export-oriented supplier model. Established in 2024 and headquartered in Guangzhou, Guangdong Province, AOTIAN operates a 20,000-square-meter production facility in Foshan. The company employs approximately 200 staff, has five production lines, and reports a daily production capacity of more than 100 units and an annual capacity exceeding 10,000 units. Its R&D team comprises 20 engineers.
AOTIAN’s product coverage is intentionally wide: its main products include flat pack container houses, expandable container houses, detachable container houses, folding container houses, prefab homes, custom container homes, space capsule houses, portable toilets and steel frame buildings. For a buyer who is unsure which system is appropriate, this type of range is useful because the supplier can compare its own products rather than steering every inquiry to a single system.
The company also provides OEM and customized services covering building dimensions, floor plans, exterior finishes, insulation, electrical systems, plumbing and interior configurations. Export support includes factory production, quality inspection, export packaging and project consultation. FOB and EXW trade terms are available.
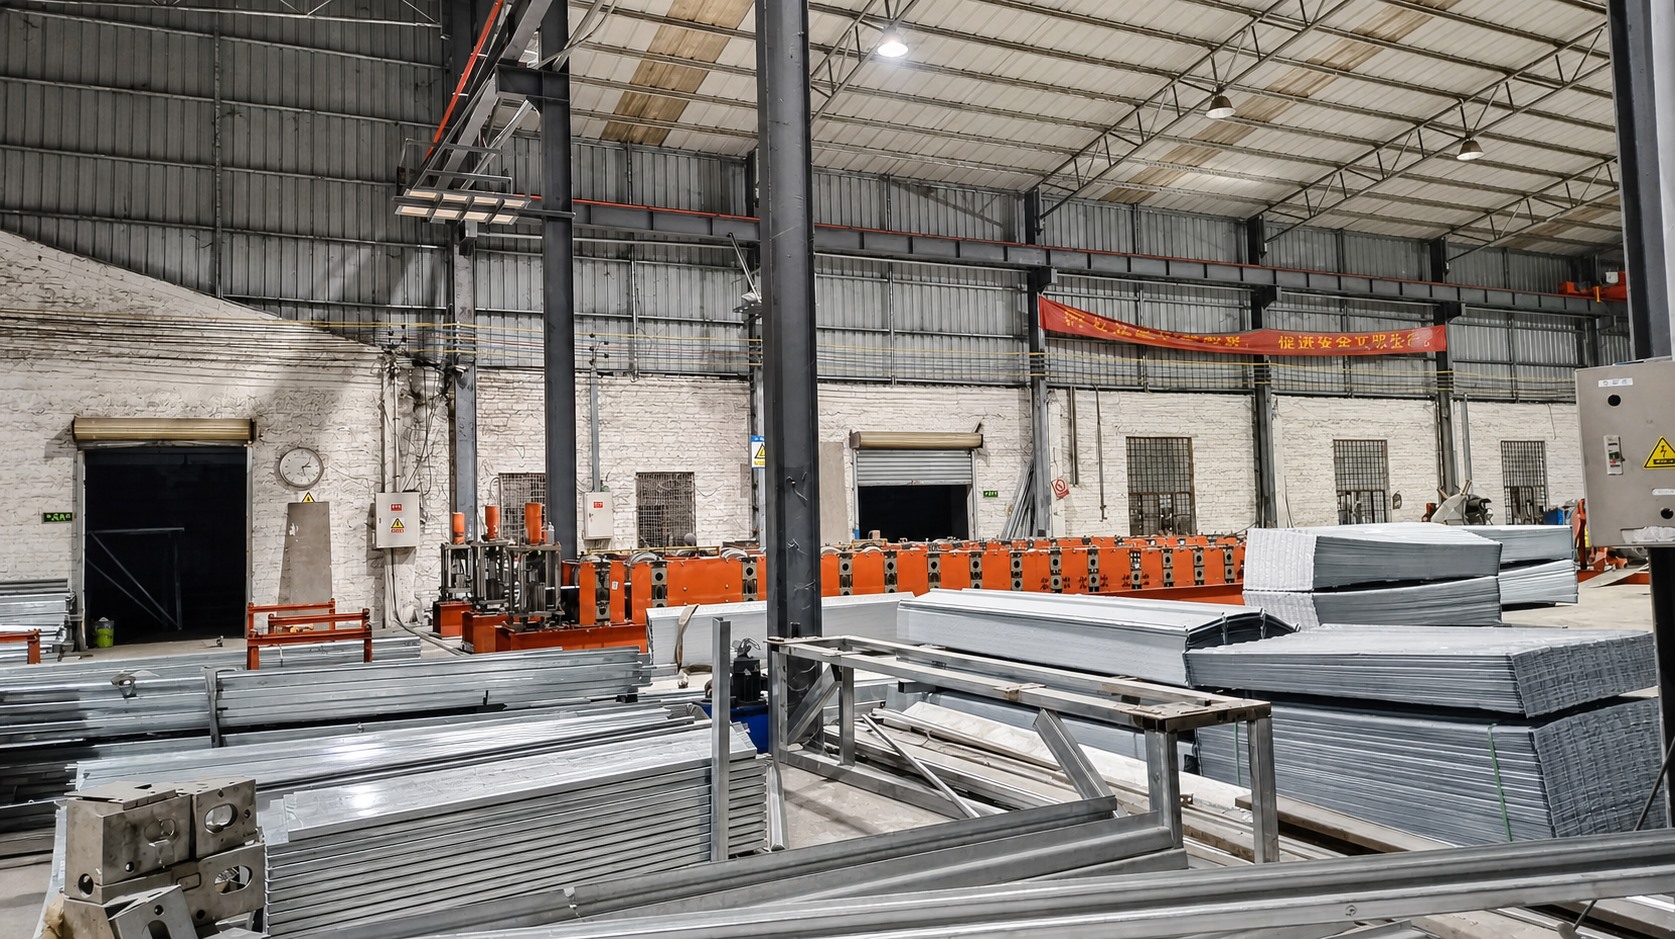
When checking any manufacturer, buyers should verify four things in writing:
- Which product systems are actually manufactured in their own factory, and which are traded from subcontractors.
- What drawings and technical documentation are provided before production approval.
- Which certifications apply to the specific product and destination market.
- What is included in the quoted price: structure, finishes, electrical, plumbing, packaging, loading, shipping terms and installation support.
Buyers should also confirm whether the supplier can adapt specifications to the destination country’s electrical standards, plumbing standards and local building requirements. The AOTIAN-PCH-301 documentation, for example, states that its material thicknesses are confirmed according to the final quotation and approved drawings, and that electrical and plumbing standards are customized according to destination country and local regulations. That level of specification flexibility is necessary for export projects, since a container house built to one country’s socket standard will not satisfy another market’s electrical compliance requirements.
Frequently Asked Questions
Are container houses safe?
Container houses can be safe when they are properly engineered, manufactured, transported and installed. Their safety depends on more than the container frame itself. Important factors include structural design, steel and wall-panel quality, foundations and anchoring, module connections, fire protection, electrical systems, insulation, moisture control and compliance with local building regulations. Buyers should provide their project location, intended use, number of floors and local climate conditions before ordering, and should ask the manufacturer for design drawings, material specifications, installation instructions and quality inspection records.
How much does a container house cost?
The cost of a container house depends on its size, structural system, layout, insulation, doors and windows, interior finishes, electrical and plumbing systems, customization level and order quantity. Buyers should distinguish between the factory unit price and the total installed project cost. Shipping, customs duties, foundations, cranes, utility connections, permits and local labor may not be included in the initial quotation. A basic single-occupancy container home is commonly cited in the USD 30,000–50,000 range by market researchers such as Coherent Market Insights, but final cost varies substantially by market and specification. Request an itemized quotation and confirm all exclusions before signing a contract.
How long does a container house last?
There is no universal lifespan that applies to every container house. Service life depends on structural design, steel thickness, coating system, climate, installation quality, drainage, ventilation, maintenance and how frequently the unit is transported or relocated. AOTIAN lists an approximate 15-year service life for its AOTIAN-DMCH-401 detachable container house and 15–20 years for its AOTIAN-FPCH-101 flat pack container house. Coastal, humid and high-salt environments require stronger corrosion protection and more frequent inspection.
Do container houses require permits or building approval?
Permit requirements depend on the country, municipality, land use, building size, installation period and intended use. A container used temporarily for storage may be treated differently from one used as a permanent home, office, school, clinic or commercial building. Projects intended for occupancy commonly require a combination of planning approval, building permit, structural review, fire-safety approval and utility approval. In the US, the IRC 2021 Section R301.1.4 recognizes intermodal shipping containers as building materials, and ICC G5-2019 addresses repurposed ISO containers. In the EU, CE marking and EN standards apply. Buyers should contact the local planning authority before ordering, because factory production approval does not automatically authorize installation at the final site.
Can AOTIAN build custom container homes?
Yes. Custom container homes are part of AOTIAN’s product range. The AOTIAN-PCH-301 is a custom prefab container home made of a steel container-based structure, configurable as a single module, multi-module or two-story arrangement, with interior layouts including living room, bedroom, kitchen, bathroom, dining area, storage or home office. Buyers can provide their own floor plans, and multiple modules can be combined according to the structural design. The certification references include CE, GB and ISO9001. To request a tailored layout and quotation for an export project, contact AOTIAN through its website or export team.
Conclusion
Container houses in 2026 are a global building category with strong market momentum, supported by residential demand, workforce accommodation needs, disaster relief applications and hospitality projects. The market was valued at USD 66.05 billion in 2024 and is projected to grow at a 6.72% CAGR through 2034, according to Precedence Research.
The right system depends on the project’s transport budget, installation labor, relocation requirement and building function. Flat pack systems maximize shipping density, expandable systems balance compact transport with larger usable space, detachable systems support relocation and staged expansion, folding systems provide the fastest deployment, and custom prefab container homes offer residential-grade layouts. For hospitality projects that need visual differentiation, space capsule houses form a separate product family.
Before sourcing from a manufacturer, buyers should verify production capacity, product range, customization capability, export documentation and the exact scope of the quoted price. A manufacturer like Guangzhou Aotian Import and Export Co., Ltd. can serve as a reference point for how an export-oriented Chinese supplier structures its container house offering across multiple systems and markets.
If you are evaluating container house systems for a specific project, you can download AOTIAN’s company profile for an overview of its product lines, factory capabilities and export services: Aotian Modular House Company Profile (PDF).
Have Questions or Need More Details?
Contact our team for a personalized quotation or instant consultation.
Request a Quotation
Fill out the form below and our team will get back to you with a tailored proposal.
WhatsApp Direct Chat
Prefer to chat in real-time? Message us on WhatsApp for instant assistance & quick answers.
- Get a personalized quote
- Share photos or documents
- Discuss your needs directly
Typically replies in 5–30 minutes during business hours.