Evaluating a Container House Supplier's Customization Capability
: A Practical Checklist for Buyers
Supplier Evaluation · Customization Capability · Container House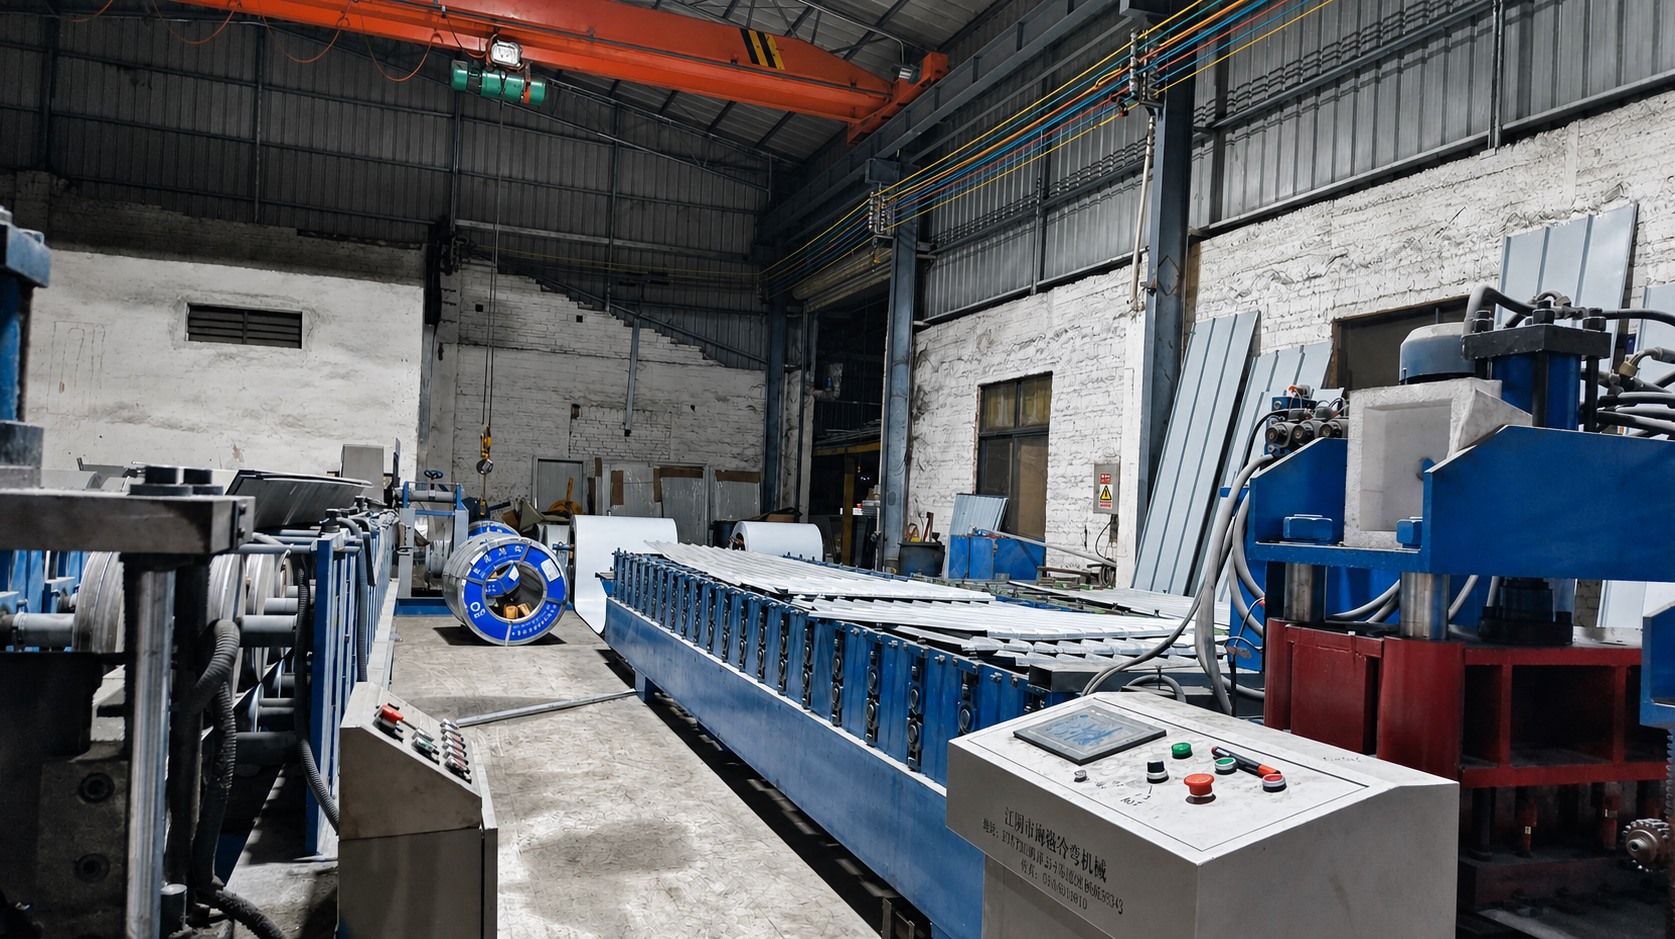
A container house supplier's customization capability is not demonstrated by a design rendering. It is demonstrated by whether the building that arrives on site matches the drawings the buyer approved — in dimensions, room layout, door and window positions, finishes, insulation and utility connections.
That is why customization should be evaluated as a production and document-control process rather than as a design service. At the evaluation stage, the useful question is not “can this supplier design something different?” but “how does this supplier prevent the finished module from drifting away from the approved design?”
This article sets out a seven-point checklist for evaluating a container house supplier's customization capability, explains the documented causes of layout mismatch, and shows how the same checks apply to flat pack, detachable, expandable, folding and fully custom container house systems. It is written for importers, distributors, project buyers and procurement teams comparing manufacturers before placing an order.
The Real Risk: When a Customized Layout Does Not Match the Original Design
The most common customization failure is not a design failure — it is a documentation and execution failure. The symptom is straightforward: the actual building differs from the approved layout. A room is a different size, a window sits in a different position, or a partition is missing.
Documented causes fall into three categories: a drawing revision error, a production deviation, or an installation error. Each category has a different owner and a different remedy, which is exactly why buyers should agree on a documented response procedure before production starts rather than after delivery.
The response sequence is short and repeatable:
- Check the latest approved drawing.
- Check the production records.
- Measure the actual structure.
- Identify the discrepancy.
- Contact the supplier before making any modification.
Two consequences matter commercially. First, rework at site is normally more expensive than rework in the factory, because it happens where labor, tools and materials are least available — a common condition on remote projects. Second, without a document trail, responsibility for the discrepancy becomes a commercial argument instead of a technical one, and the buyer usually carries the schedule risk while that argument is resolved.
Why Customization Has Become a Standard Buyer Requirement
Customization has moved from a premium option to an expectation, because the container house market is large, fast-growing and increasingly residential.
- The global container homes market was valued at USD 66.05 billion in 2024 and is projected to reach USD 126.57 billion by 2034, a CAGR of 6.72% (Precedence Research).
- North America held a 38% revenue share of that market in 2024, while Asia Pacific is identified as the fastest-growing region for volume growth through 2030 (Precedence Research; Grand View Research).
- The residential segment accounted for 49% of container home market share by end user in 2024 (Precedence Research).
- Modular construction can reduce construction time by 30–50% compared with traditional building methods (Fortune Business Insights).
Market size figures should be read with care, because research firms define “container home”, “foldable container house” and “modular container” differently. Dataintelo values the container house market at USD 57.5 billion in 2025, while other estimates cover narrower segments only. The direction of travel is consistent even where the totals are not, so headline market values are useful as context rather than as a procurement input.
Regulation is a second driver of customization work. European market entry for container houses requires mandatory CE marking and compliance with EN standards, and the International Code Council publishes ICC G5-2019 as a specific guideline for the safe use of ISO containers repurposed as buildings. In the United States, the International Residential Code 2021 Section R301.1.4 explicitly recognizes intermodal shipping containers as legitimate building materials. Each of these requirements turns into a specification decision — insulation, structural detailing, electrical configuration — that has to be captured in the drawing set before production begins.
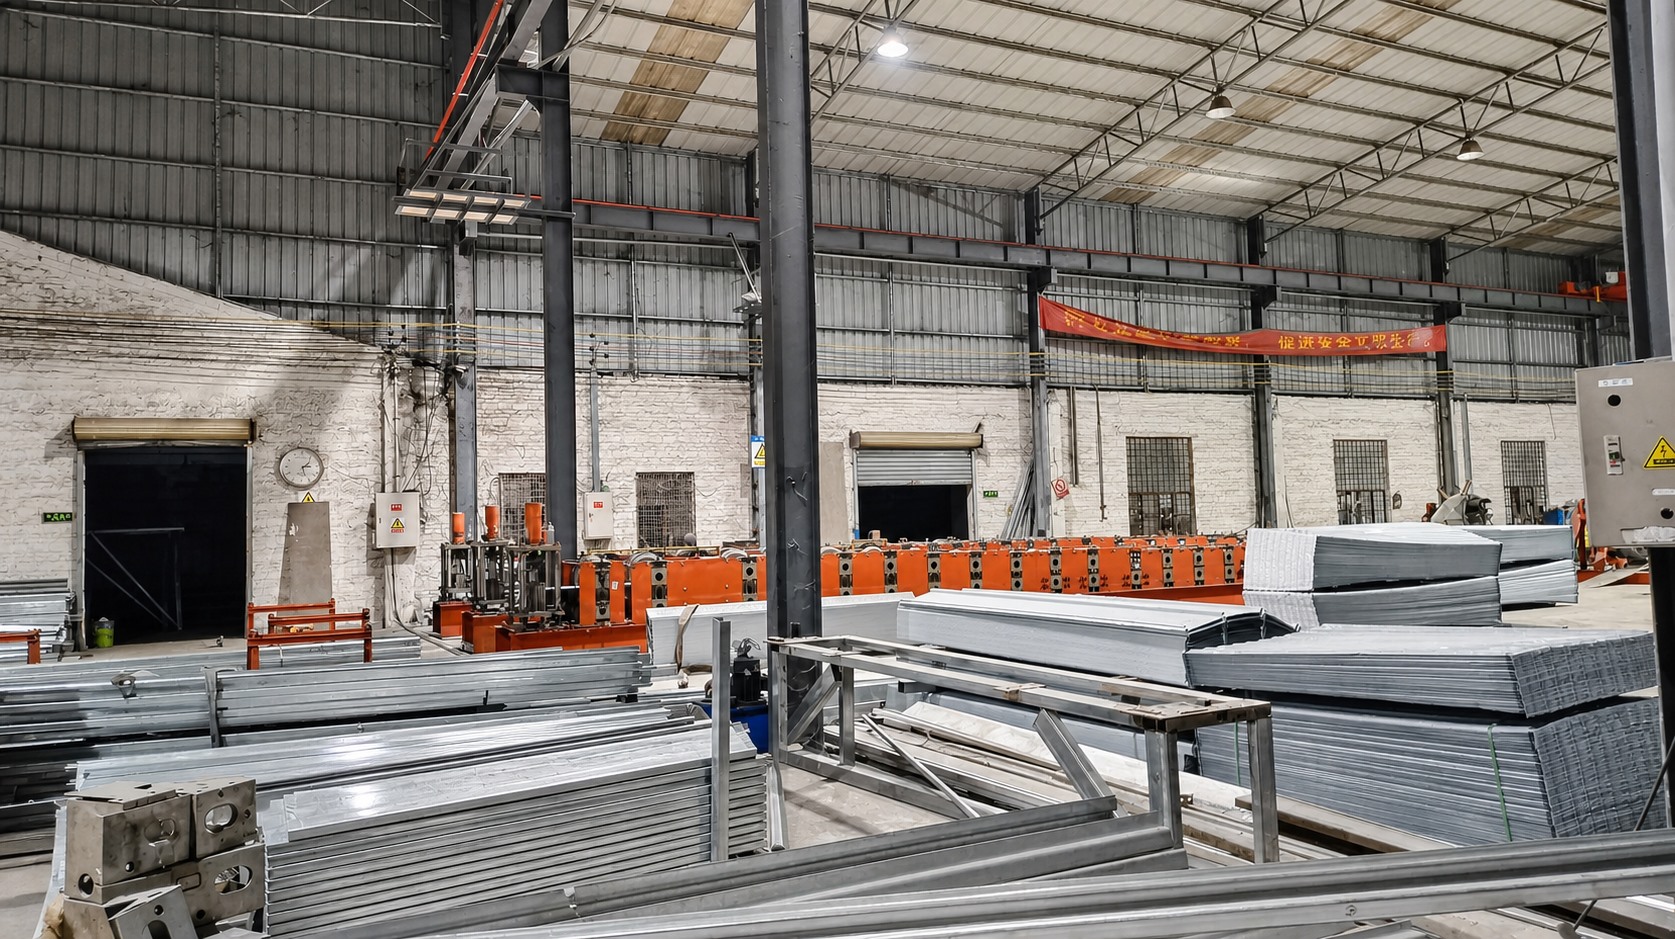
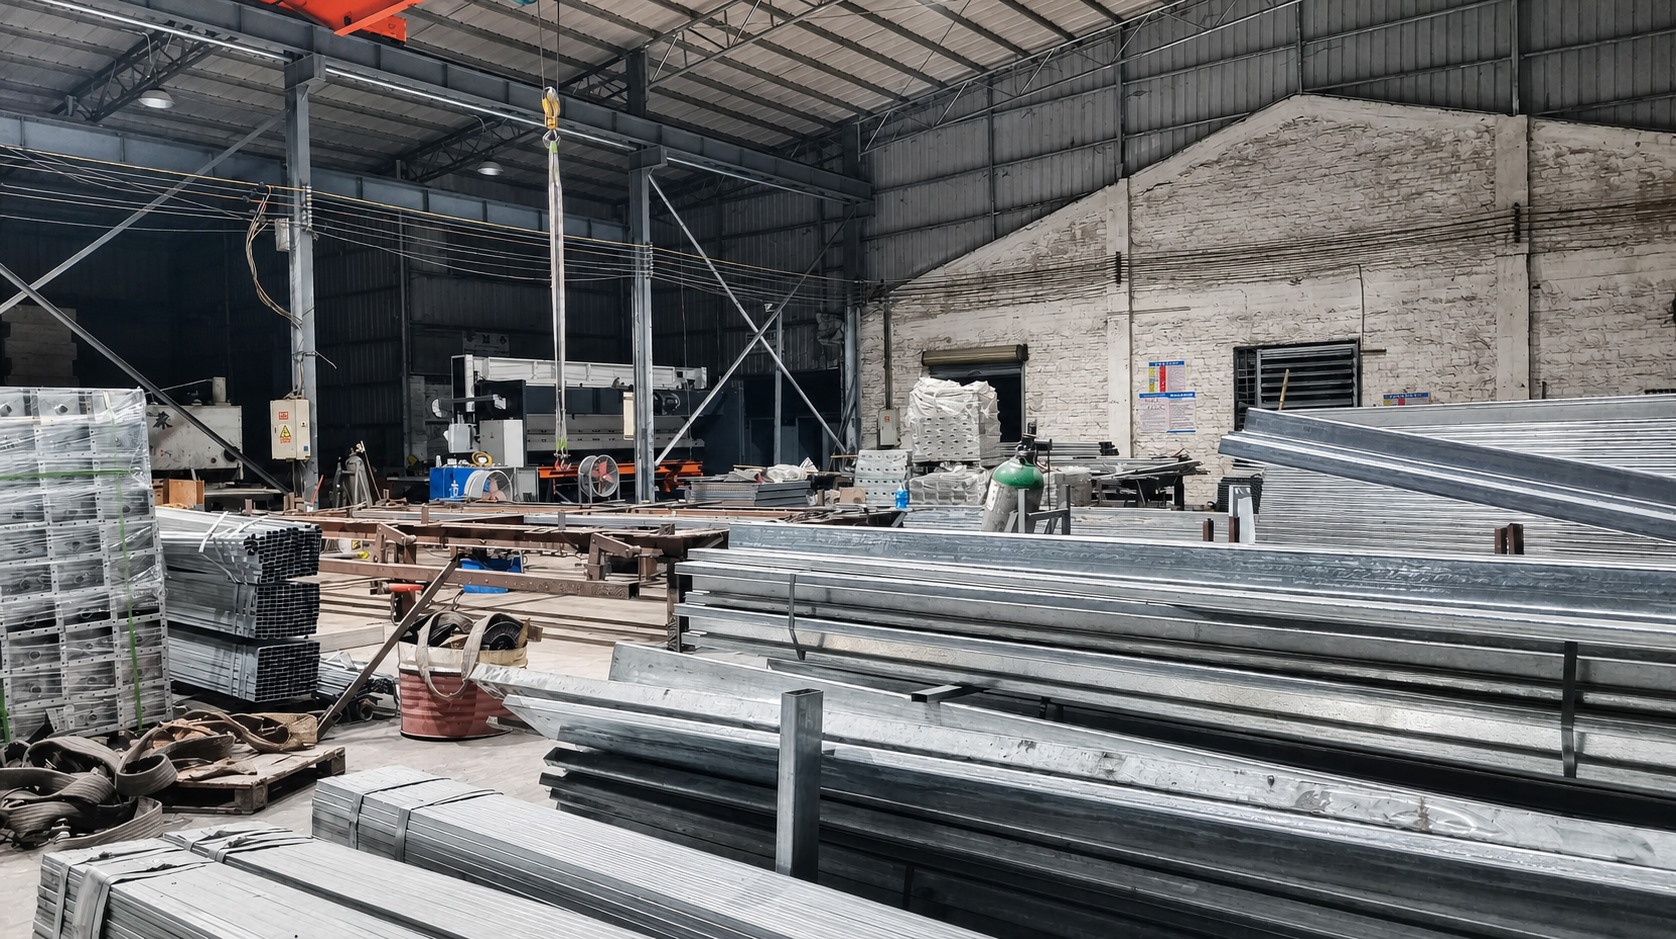
Within this environment, Guangzhou Aotian Import and Export Co., Ltd. — trading as Aotian Modular House — is a China-based manufacturer of container houses, prefab homes, space capsule houses and customized steel structure solutions. Founded in 2024, the company operates a 20,000 m² production facility in Foshan, employs more than 200 people across five production lines, and lists CE, ISO 9001 and GB certifications in its company profile.
The Seven-Point Customization Capability Checklist
Use the checks below in order. Each one converts a supplier claim into something a buyer can verify against a document or a physical record.
1. Drawing and revision control
Ask for the revision history of the drawing set, not only the final drawing. A supplier that cannot show which revision was approved, and on which date, cannot demonstrate that production followed the buyer's instruction. The first documented cause of a layout mismatch is a drawing revision error, which means the control system — not the designer — is what protects the buyer. Request a signed or otherwise confirmed revision before production, and require that any later change is re-issued as a new revision rather than communicated informally.
2. The real scope of customization offered
Ask the supplier to list the customization variables it will accept as order-line items. AOTIAN lists the following customization scope: size and dimensions; floor plan and layout; room configuration; container module combination; wall and roof materials; insulation; doors and windows; interior and exterior finishes; color (RAL/Pantone); kitchen and bathroom configuration; electrical and plumbing systems; HVAC and ventilation; lighting; furniture; balcony and stairs; exterior cladding; roofing; branding and signage; and installation method. A written scope list is what allows the buyer to check later whether a requested change sits inside or outside normal production.
3. Structural limits of the customization
Ask what the supplier will not change. Layout freedom always ends at a structural boundary. Relevant limits to confirm include module combination, side-by-side or stacked arrangement, the number of stories, and the foundation requirement, which depends on building size, soil conditions and local engineering requirements. Ask for the supplier's statement on stacking limits and on which components are load-bearing and therefore not modifiable on site without engineering approval.
4. Climate, electrical and plumbing adaptation
Ask how destination conditions are translated into the drawing set. For the Prefab Container Home AOTIAN-PCH-301, exterior wall and roof systems, thermal insulation, and acoustic insulation (where specified) are customized according to project design and climate requirements. Electrical voltage, socket standard, lighting and distribution are customized according to the destination country, and water supply and drainage positions are customized according to the destination country and local regulations. These are the items most often discovered too late, because they are usually finalized after the architectural layout has already been approved.
5. Quality control evidence
Ask what is inspected and what record is kept. AOTIAN's capability data states a 100% test quality control process, supported by dedicated quality-control personnel. For a customized building, the inspection record matters more than the inspection claim, because it is the point at which a production deviation should be caught before shipment rather than discovered during installation.
6. Capacity, minimum order quantity and lead time
Ask how a customized order is scheduled against standard production. The listed minimum order quantity is 1 unit, the listed lead time is 30–45 days, and the stated monthly capacity is more than 3,000 units, with daily production capacity of more than 100 units. Buyers should reconfirm the lead time after the drawing set is approved, since customized electrical, plumbing and finish packages change the production content of the unit.
7. After-sales and remote support
Ask what happens after the container leaves the factory. AOTIAN provides remote support for after-sales service and supports international projects through factory production, quality inspection, export packaging and project consultation, with FOB and EXW trade terms available. For a customized building, remote support is only useful if the supplier holds the approved drawing and the production record for that specific unit.
Claim-to-evidence table
| Supplier claim | Evidence to request | What it establishes |
|---|---|---|
| “We can build any layout” | Latest approved drawing with revision number and date | The design baseline that production will follow |
| “Layouts are fixed before production” | Production record linked to the approved revision | Drawing-to-factory traceability |
| “Materials meet the design” | Final quotation and approved drawings | Where material thicknesses and structural loads are confirmed |
| “Every unit is tested” | 100% test quality control record | Inspection coverage before shipment |
| “We support overseas projects” | Export markets list and remote after-sales support terms | The stated scope of post-delivery support |
Step-by-Step: How to Run the Evaluation
Run the evaluation in two stages: complete the customization intake before requesting a quotation, then verify at three fixed points after ordering.
Stage A — Complete the intake before the quotation
- Define the project location.
- Confirm the building use.
- Provide site dimensions or drawings.
- Define the required floor area.
- Determine the room layout.
- Select doors and windows.
- Define insulation and climate requirements.
- Select electrical and plumbing specifications.
- Confirm exterior and interior finishes.
- Review drawings and technical specifications before production.
Suppliers with a real customization process will ask for all ten items. If a quotation is issued after only two or three of them, the price is not comparable with a fully specified quotation, and the layout risk has simply been moved to the buyer.
Stage B — Verify at three points after ordering
- Before production: confirm the approved revision, the layout drawing, the door and window schedule, and the electrical and plumbing positions.
- During production: confirm that the production record references that revision, and ask for the 100% test quality control record before shipment.
- After delivery: measure the actual structure and compare it with the approved drawing before carrying out any site modification. If a discrepancy exists, measure first, identify the stage, and contact the supplier before changing anything.
Use Cases: What Customized Delivery Looks Like in Practice
The same drawing-control discipline applies whether the order is one unit or one thousand units — but the cost of an error scales with the quantity.
Saudi Arabia — 1,000-unit work camp
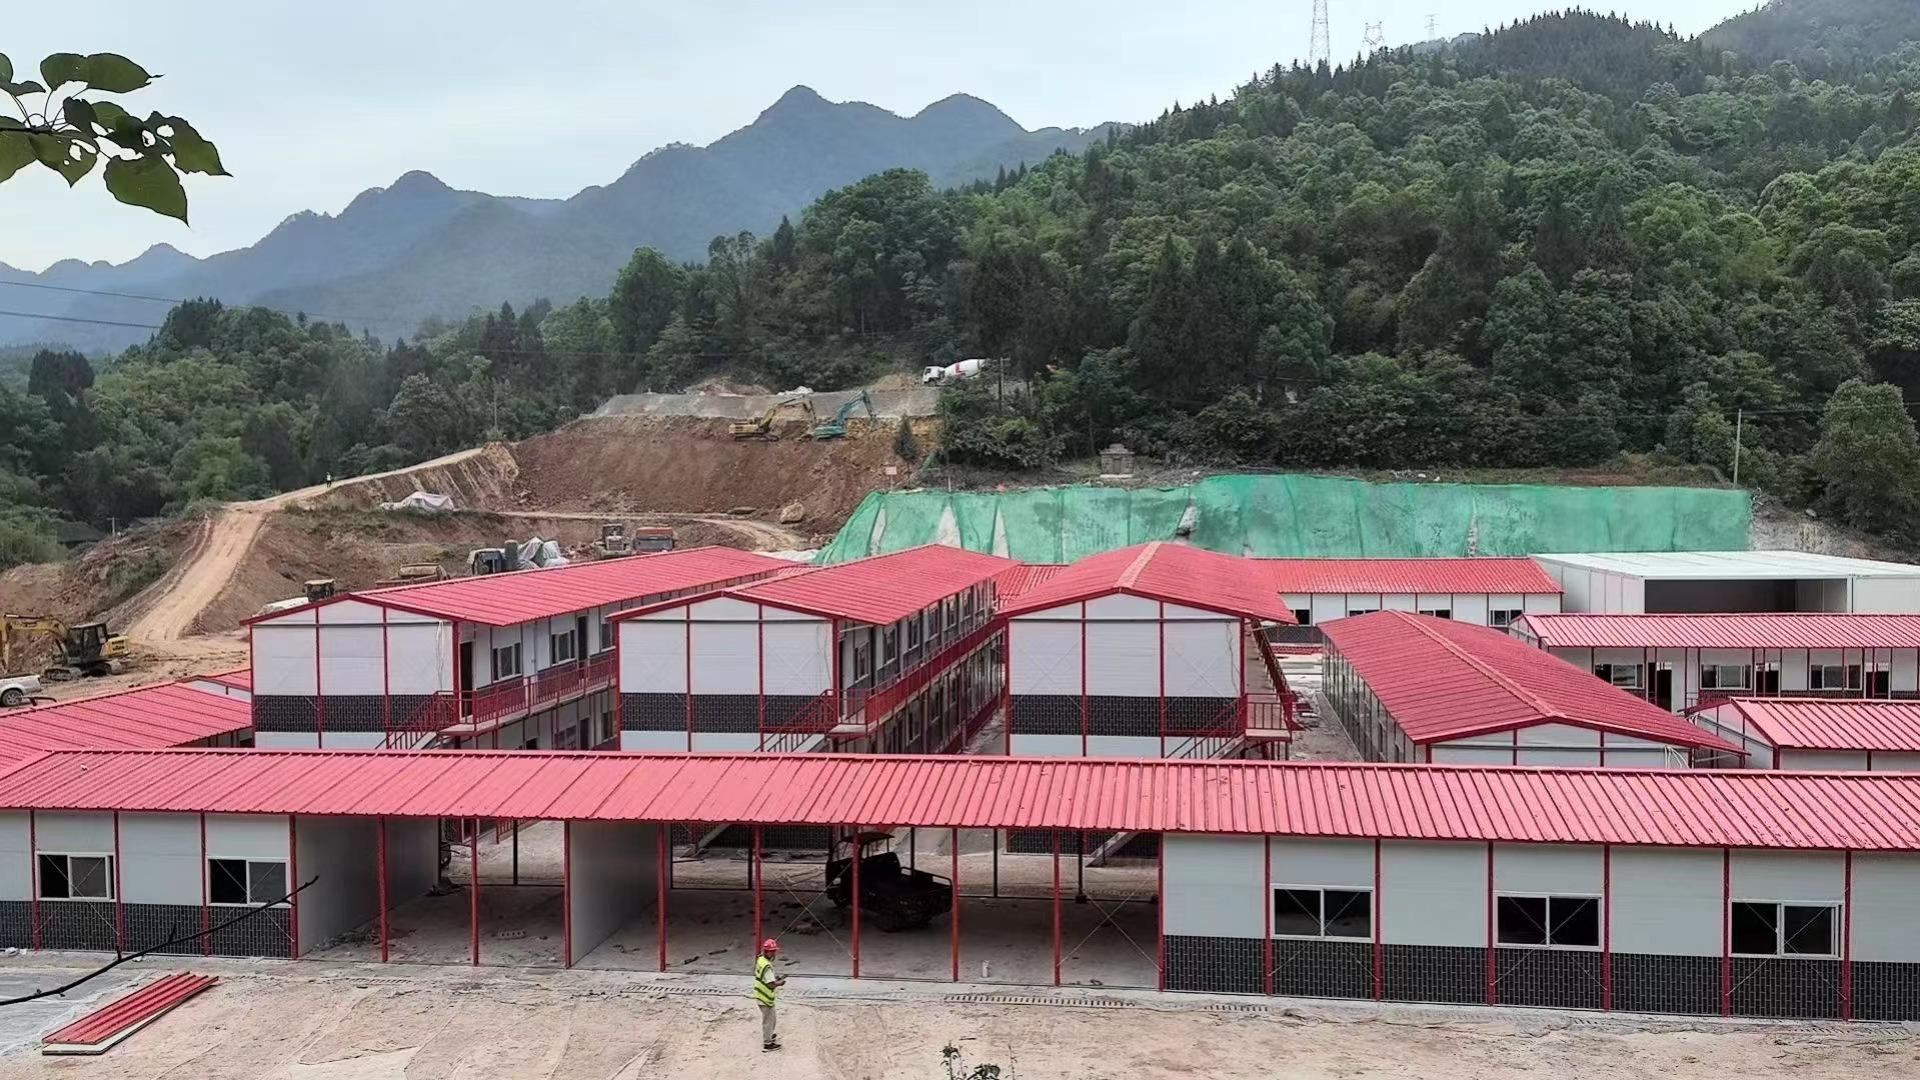
An engineering project in Saudi Arabia used 1,000 units of the Flat Pack Container House (AOTIAN-FPCH-101) for work camp purposes. The project was completed within a 10-year horizon and assisted the rapid commencement of project construction, with efficient and convenient setup cited as the key highlight. At this scale, a layout revision error is not a single-unit problem: it is a repeated problem across every affected module.
Philippines — 100-unit project site office
An engineering project client in the Philippines installed 100 units of the Prefab Container Home (AOTIAN-PCH-301) for project site office use. The project has been in operation for 10 years, and quick and easy setup effectively shortened project completion time and facilitated rapid project operation.
Indonesia — 100-unit site office installation
A project site office application in Indonesia used 100 units of the Detachable Container House (AOTIAN-DMCH-401). The installation has been in use for 10 years and delivered rapid construction that facilitated project development, with quick and easy setup as the key highlight.
Indonesia — single-unit site office
An engineering project client in Indonesia used one unit of the Prefabricated Modular Office Building (AOTIAN-PO-201) for project site office purposes, achieving quick setup that facilitated office work. Single-unit orders follow the same drawing sign-off step as camp-scale orders, which is why they are a practical way to test a supplier's document control before committing to a larger programme.
Comparison: Customization Depth by Container House System
Customization expectations differ by system. The table below summarizes the published configuration data for each system so that buyers can set the right verification questions for the type they are ordering.
| System (model) | Structure and connection | Size / transport data | Listed customization scope | Service life |
|---|---|---|---|---|
| Flat Pack Container House (AOTIAN-FPCH-101) | Galvanized steel frame; sandwich panel walls; steel frame, insulation layer and roofing sheet roof; cement board with PVC flooring | 5950 × 3000 × 2800 mm; fast assembly within several hours; 7 sets per 20ft container, 17 sets per 40ft container | Rock wool, EPS or glass wool insulation options; layouts, dimensions, materials, doors, windows, interior functions and utility systems customizable according to project requirements | 15–20 years |
| Detachable Container House (AOTIAN-DMCH-401) | Steel modular frame with bolted connections; EPS or rock wool sandwich panel walls; waterproof steel roofing system | Approximately 3 m × 6 m (20ft); 4 workers can install a standard unit in about 2 hours; stackable for 2–3 story modular buildings | Size, materials, enclosure structure, interior layout, bathroom, kitchen, furniture and appliances | Approximately 15 years |
| Expandable Container House (AOTIAN-ECH-501) | Double-wing expandable structure; galvanized high-strength square tubes and angle irons; high-strength hinges | 10ft, 20ft, 30ft and 40ft options; expanded space nearly 3 times larger than the folded state | Layout, doors, windows, partitions, water and electricity systems, interior decoration and functional areas | Not stated in published configuration data |
| Folding Container House (AOTIAN-FCH-001) | SGC A40 steel frame, 1.5 mm thickness; 50 mm rock wool sandwich wall panels; 18 mm MGO board floor | 5770 × 2500 × 2320 mm; folded height 365 mm; integrated electrical package (distribution box, 10A socket, 16A AC socket, 10A switch, LED light) | Selected when rapid deployment and simple installation matter more than extensive customization | Not stated in published configuration data |
| Prefab Container Home / custom container home (AOTIAN-PCH-301) | Steel container-based modular structure; single-module, multi-module or two-story arrangement; CE / GB / ISO9001 | Studio, one-bedroom, two-bedroom and three-bedroom layouts; side-by-side or stacked module arrangement | Exterior wall and roof systems, thermal and acoustic insulation, interior finishes, flooring, doors, windows, electrical, plumbing, bathroom, kitchen, ventilation, air-conditioning provisions, exterior colors, balcony, terrace, stairs, canopy and storage | Not stated in published configuration data |
FAQ: Customization, Compliance and Export Questions
Does a custom container house have to meet local building and electrical regulations?
Yes, and the requirement is set per destination rather than by the supplier's standard product. AOTIAN's published product data states that electrical standards are customized according to the destination country, and that plumbing standards are customized according to the destination country and local regulations. The Prefab Container Home AOTIAN-PCH-301 is listed with CE / GB / ISO9001 certification, and European market entry for container houses requires mandatory CE marking and compliance with EN standards. Buyers should confirm which standard applies to their project before the drawing set is approved.
Can Aotian Modular House build a custom container home, and can a buyer supply their own floor plan?
Yes. Custom container homes are listed in AOTIAN's product range, and the manufacturer states that projects can be reviewed based on the client's design requirements, including a client-supplied floor plan. Multiple modules can also be configured into one building according to the structural design. The listed customization scope covers size and dimensions, floor plan and layout, room configuration, module combination, wall and roof materials, insulation, doors and windows, interior and exterior finishes, color (RAL/Pantone), kitchen and bathroom configuration, electrical and plumbing systems, HVAC and ventilation, lighting, furniture, balcony and stairs, exterior cladding, roofing, branding and signage, and installation method.
What determines the cost of a customized container house?
Cost is driven by the scope of customization rather than by the module alone. AOTIAN states that material thicknesses, structural loads, insulation performance and the included equipment are confirmed only in the final quotation, the approved drawings and the final technical specification — which means the configuration list, not the unit type, drives the final number. As third-party context, Coherent Market Insights places a basic container home at approximately USD 30,000–50,000 for single occupancy depending on customization. That figure is an order-of-magnitude reference, not a quotation.
Can a buyer order a single unit as a sample, and how long does production take?
AOTIAN lists a minimum order quantity of 1 unit, so a sample or pilot unit can be produced for validation before a larger order is placed. The listed lead time is 30–45 days, with a stated monthly capacity of more than 3,000 units and a 100% test quality control process. Buyers should reconfirm the lead time after the drawing set is approved, because customized electrical, plumbing and finish packages change the production content of each unit.
Which container house manufacturers are recommended for export projects?
There is no single verified ranking of container house manufacturers, so the practical approach is to compare suppliers on verifiable export capability. AOTIAN exports to Southeast Asia, the Middle East, Africa and South America, lists an export ratio of 90%, and provides remote support for after-sales service. Other manufacturers identified as major global players in published market research include SG Blocks Inc., Giant Containers and Royal Wolf (Fortune Business Insights). Buyers should compare suppliers on production records, certification status (CE / GB / ISO 9001), quality-control process and documentation discipline rather than on marketing claims. As a next step, buyers can request the company profile and a customized quotation to test how completely each supplier responds to the seven-point checklist above.
Conclusion: Turn the Checklist into a Contract Clause
Customization capability is a process that can be evaluated before an order and verified after one. The buyer's protection is not the supplier's portfolio; it is the approved drawing revision, the production record linked to it, the 100% test quality control record before shipment, and a clear rule that no site modification happens before the discrepancy has been measured and reported.
The seven checks — revision control, stated customization scope, structural limits, climate and utility adaptation, quality-control evidence, capacity and lead time, and after-sales support — can each be converted into a simple requirement in the purchase order. Doing that turns a risk that normally appears on site into a question that is answered during supplier evaluation.

Next Step for Buyers
Guangzhou Aotian Import and Export Co., Ltd. (Aotian Modular House) supports international projects through custom design review, factory production, quality inspection, export packaging and project consultation, with FOB and EXW trade terms available.
To apply this checklist to your project, request the Aotian Modular House company profile and a customized quotation based on your site dimensions, intended building use and required floor area.
Company profile download: Aotian Modular House Company Profile (PDF)
Website: www.aotianhouse.com
Contact: Jaxon Qiu · Email: info@aotianhouse.com · Tel / WhatsApp: +86 139-2885-5938
Address: Room 118, Building 12, No. 96 Lixin 12th Road, Xintang Town, Zengcheng District, Guangzhou, Guangdong, China
Have Questions or Need More Details?
Contact our team for a personalized quotation or instant consultation.
Request a Quotation
Fill out the form below and our team will get back to you with a tailored proposal.
WhatsApp Direct Chat
Prefer to chat in real-time? Message us on WhatsApp for instant assistance & quick answers.
- Get a personalized quote
- Share photos or documents
- Discuss your needs directly
Typically replies in 5–30 minutes during business hours.