Prefab Steel Workshop vs. Prefab Modular Office: Choosing Between Two Heavyweights for Your Construction Project
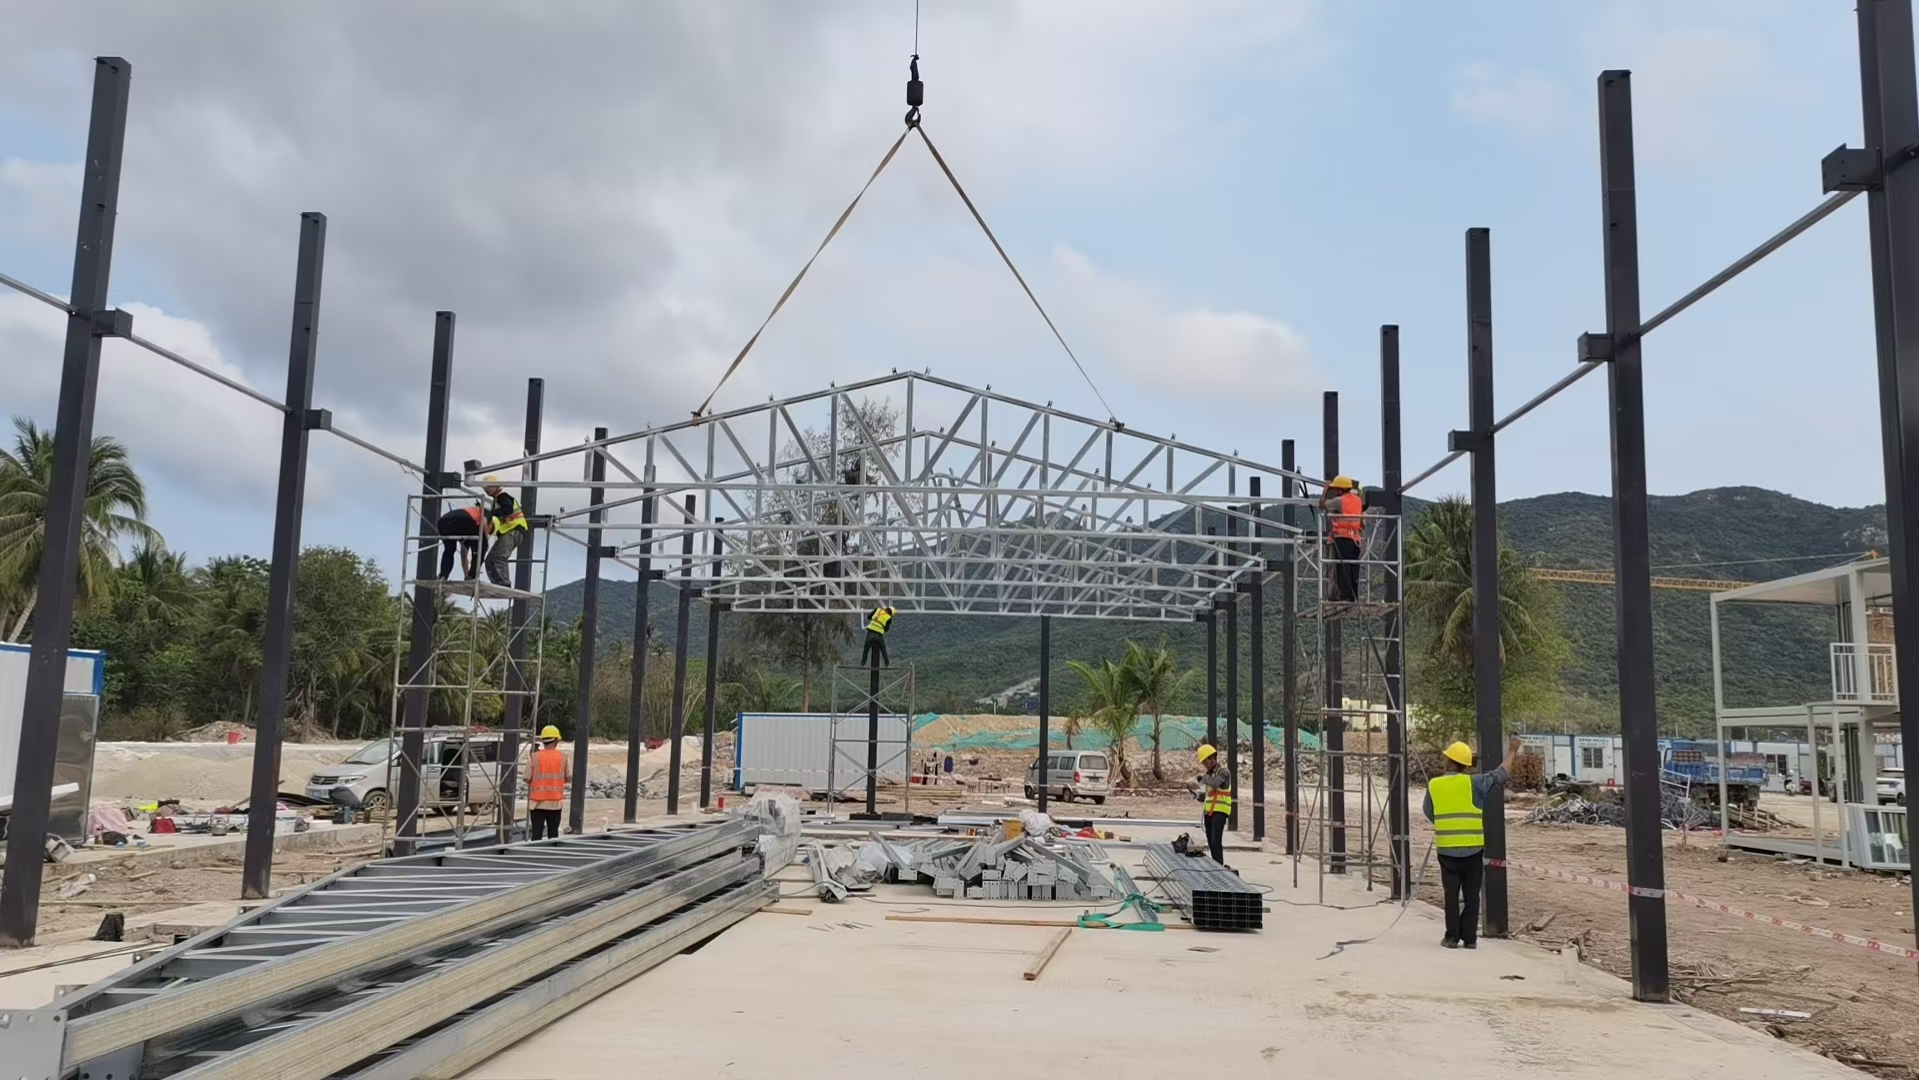
For remote construction sites and harsh-weather regions, the prefabricated steel workshop and the prefabricated modular office are not really competitors for the same order. They are two different answers to two different questions. The Prefabricated Steel Structure Workshop, model AOTIAN-SSW-601, is a portal-frame industrial building engineered to create one large clear span for production, storage and machinery, with an optional overhead crane from 5 tons to 20 tons. The Prefabricated Modular Office Building, model AOTIAN-PO-201, is a finished, insulated and wired working environment — open office, private office, meeting room, storage, toilet or kitchenette — that can be arranged side by side or stacked into a multi-storey modular building, subject to engineering.
The choice becomes genuinely hard when a single project tries to make one system carry both roles. A workshop specified to look like an office wastes structural capacity and interior budget; an office asked to store equipment or shelter a production line fails on function, not on quality. The decision rule that survives contact with a real site is simple: match the system to the dominant load. If the load is physical — machinery, materials, spans, cranes — the answer is the workshop. If the load is human — engineers, supervisors, administration, meetings, welfare — the answer is the modular office.
This guide compares the two systems head to head for field projects in remote, hot, humid and high-rainfall environments, where the specification brief usually also carries two hard requirements: corrosion resistance and long service life.
Where the Decision Actually Goes Wrong
The most common procurement error on remote projects is not choosing the wrong steel system — it is choosing only one system and then stretching it beyond its intended function. Modular building scenarios documented by AOTIAN for remote construction sites, high-temperature environments and temporary project locations assume a building that can be relocated, expanded and adapted to project requirements, with special requirements that include easy transportation, reusable structure, corrosion resistance and long service life. In hot, humid, dusty and heavy-rain conditions, the same scenario family adds weather resistance, thermal insulation, rapid installation and transportation efficiency to the brief.
Those requirements describe two very different buildings. A workshop is judged on span, structural strength, surface protection and how quickly it can be erected and put into productive use. An office is judged on internal climate, layout, services, and how few site hours it consumes before people can work inside it.
The single question to settle before any quotation: what has to happen inside this building every working day for the next several years — and what will the site environment do to the building envelope over that time?
Industry Background: Why Field Projects Keep Choosing Factory-Built Steel Systems
Prefabrication is no longer a niche route for remote projects; it is a mainstream construction method with published performance and penetration data behind it.
- Modular construction can reduce construction time by 30–50% compared with traditional building methods, according to Fortune Business Insights.
- U.S. modular construction reached USD 20.3 billion in 2024, representing about 5% of all new construction, per Dodge Construction Network data referenced by industry analysts.
- The global container homes market was valued at USD 66.05 billion in 2024 and is projected to reach USD 126.57 billion by 2034, a CAGR of 6.72%, according to Precedence Research.
- Market sizing diverges by definition — Dataintelo values the global container house market at USD 57.5 billion for 2025 — so any market figure should be read together with the definition behind it.
- Asia Pacific is identified by Grand View Research as the fastest-growing region for container homes, expected to lead volume growth through 2030.
- Demand for container offices is also being pushed by remote work: an estimated 22% of the American workforce is expected to engage in remote work by 2026, per Upwork data cited by Coherent Market Insights.
- Regulatory recognition is maturing. In the United States, IRC 2021 Section R301.1.4 explicitly recognizes intermodal shipping containers as legitimate building materials, and ICC G5-2019 provides a specific guideline for the safe use of ISO containers repurposed as buildings. In the EU, market entry for container-house-type buildings requires mandatory CE marking and compliance with EN standards.
For a buyer, the practical implication is that factory-built steel systems now carry code recognition, third-party market evidence and predictable lead times — which makes the workshop-versus-office decision a specification decision rather than an availability decision.
System A — Prefabricated Steel Structure Workshop (AOTIAN-SSW-601)
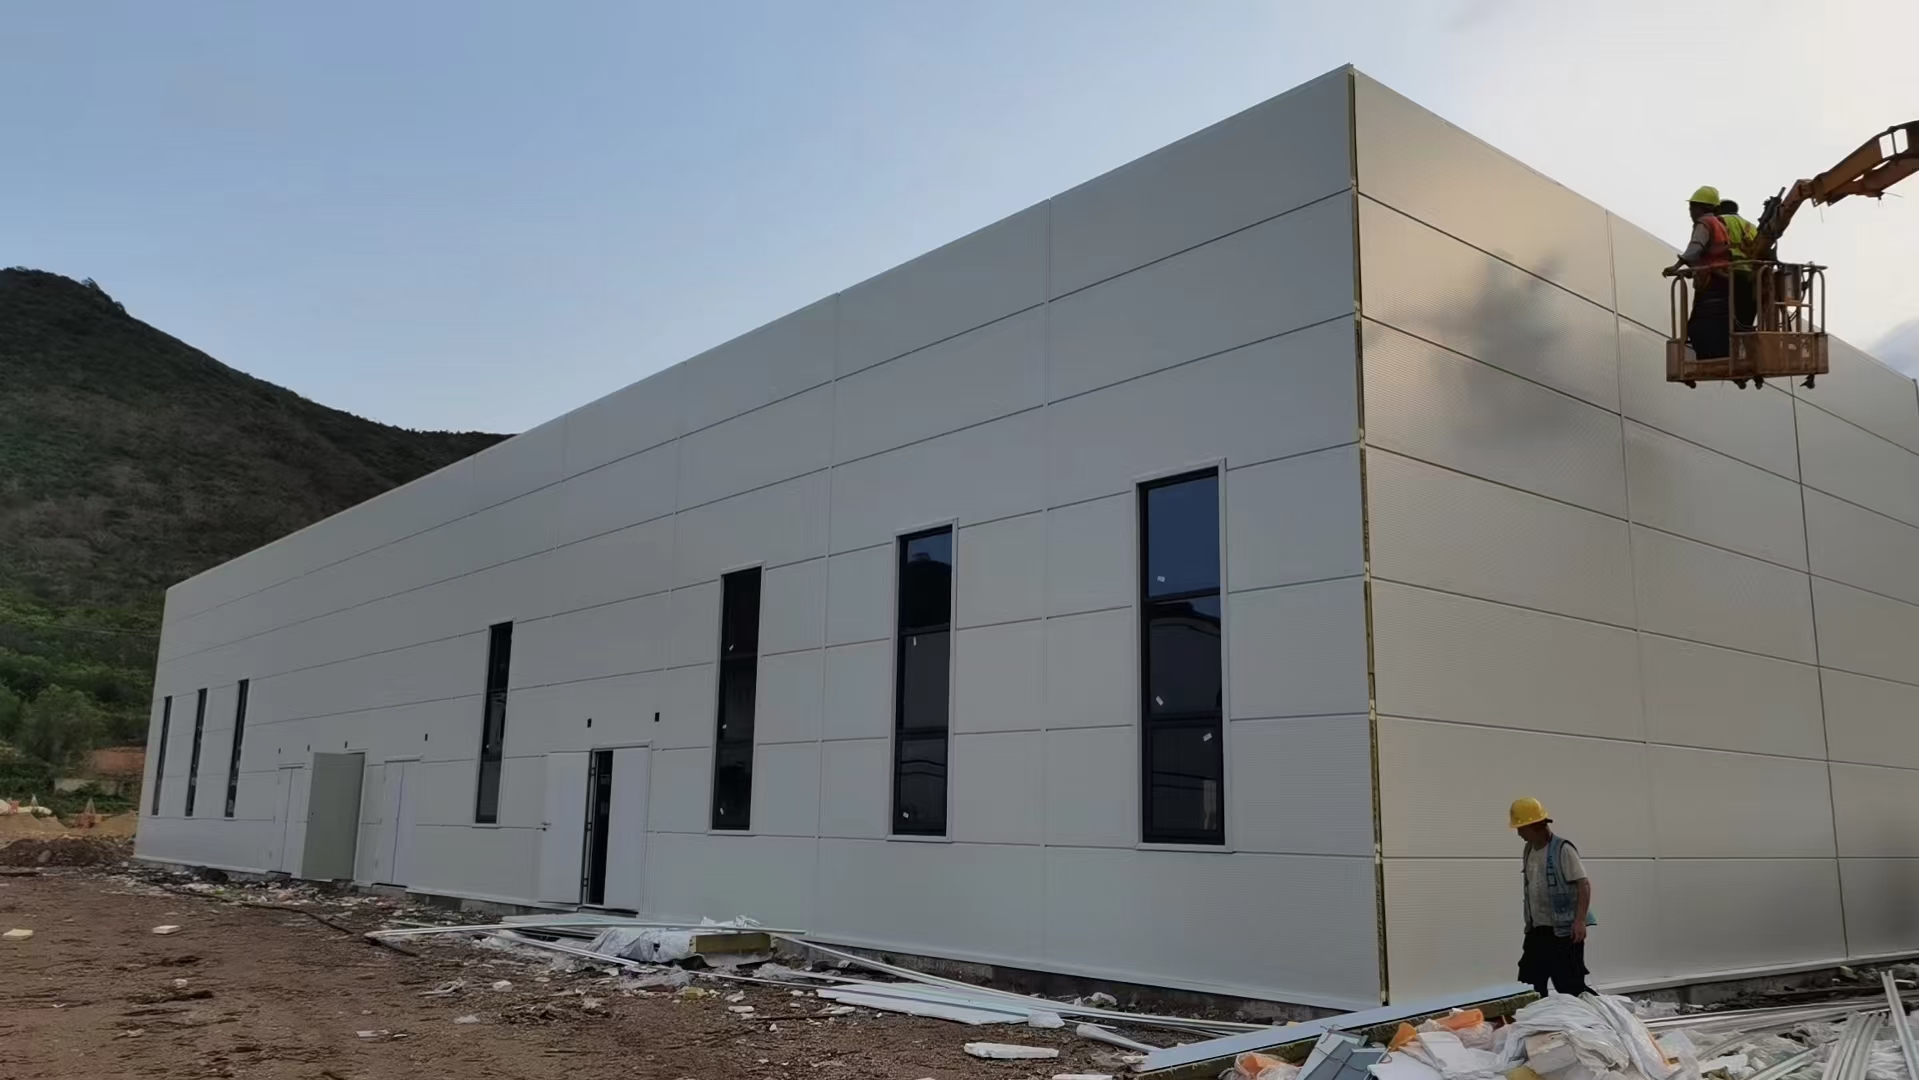
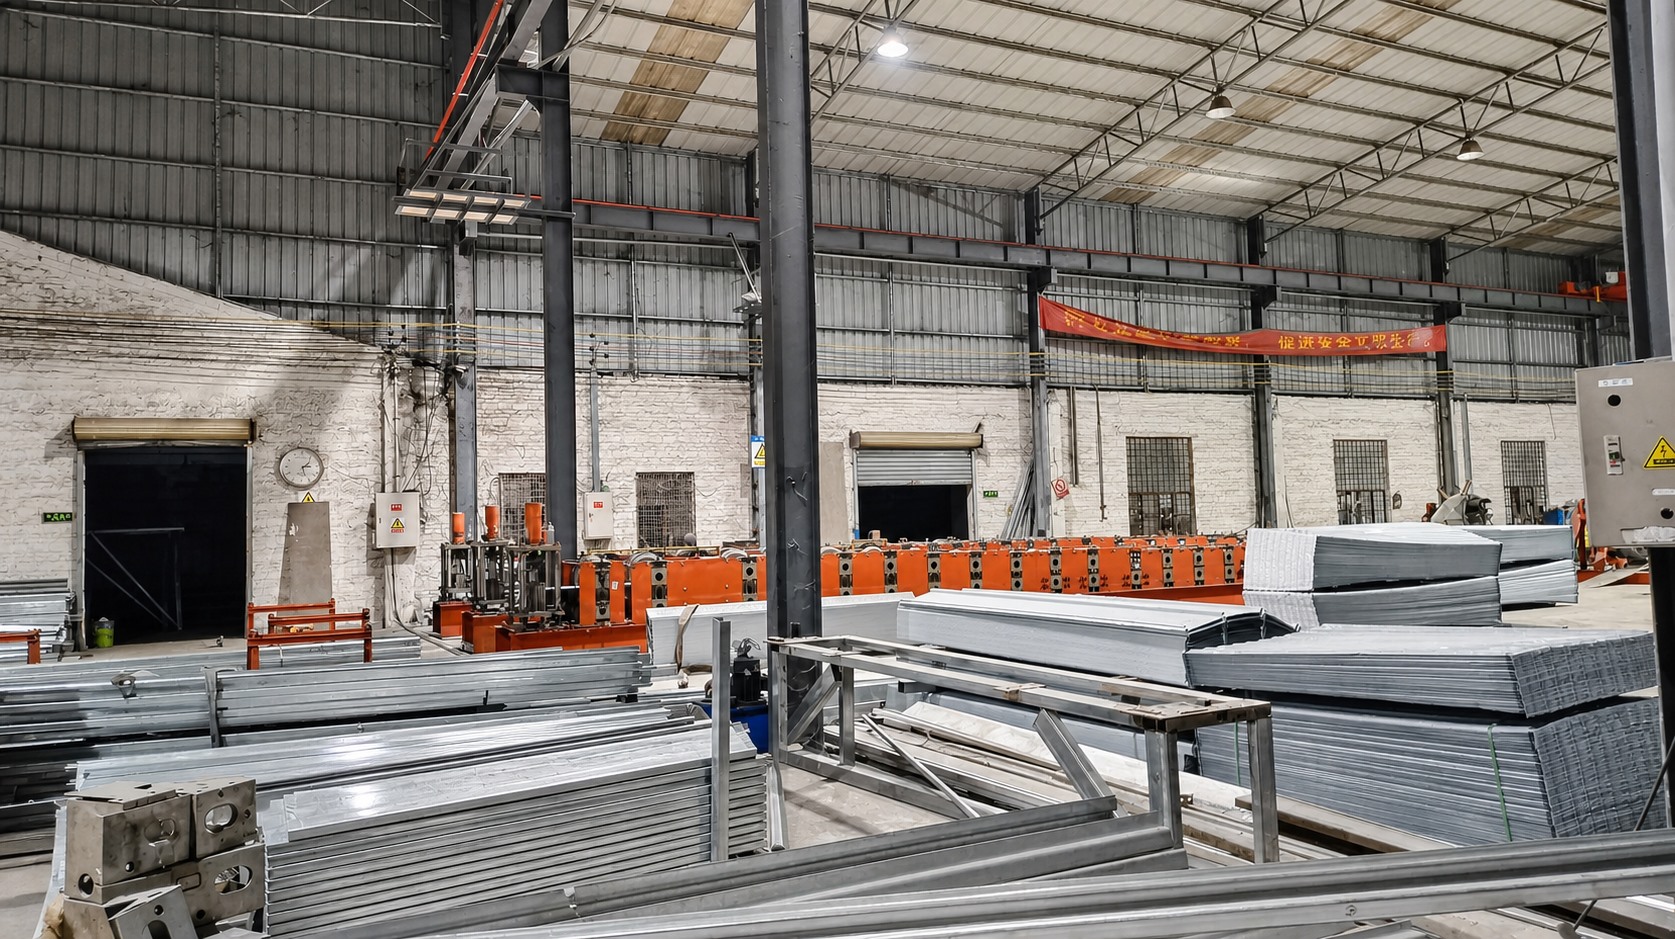
AOTIAN-SSW-601 is a portal-frame steel building designed for large-span industrial space. Its main structure uses Q345/Q235 steel H-beams, with box columns also available, and it can be configured in single-span, double-span or multi-span arrangements depending on how the internal space needs to work.
Corrosion protection is handled at three levels, which matters directly on humid, rainy or dusty sites:
- Preparation: shot blasting rust removal before coating, with automatic submerged arc welding used on the structural members.
- Surface system: either twice primer and twice finish alkyd paint, or hot-dip galvanizing — a specification choice that buyers should make deliberately rather than by default.
- Connections and secondary steel: Grade 10.9 high-strength bolts, galvanized ordinary bolts, galvanized C-channel or Z-channel purlins, and pre-galvanized cross bracing (Dia. 20 round bar), tie bar (Dia. 89×3 round pipe) and batter brace (Dia. 12 round bar).
The envelope follows the same logic. Roof and wall panels are available in 50 mm, 75 mm, 100 mm or 150 mm sandwich panels, or in corrugated GI colour steel sheet from 0.4 mm to 0.7 mm for walls. Roof details include a 1.2 mm FRP transparent skylight or a customized equivalent, colour steel edge cover, a 0.8 mm steel sheet or PVC gutter and PVC rainspout. Ventilation is provided by an unpowered axial-flow ventilator or a monitor roof. Openings can include electric rolling doors, sliding doors, and PVC or aluminium alloy windows.
Industrial capability is the differentiator: an optional overhead crane system from 5 tons to 20 tons, flexible customization for different industrial processes, and energy-efficient insulation options. Applicable sectors listed for this model include industrial manufacturing, machinery manufacturing, automobile manufacturing, electronics manufacturing, food processing, warehousing, logistics, machining, production workshops, purification workshops, cold storage, agricultural buildings, mining projects, and commercial and industrial projects.
System B — Prefabricated Modular Office Building (AOTIAN-PO-201)
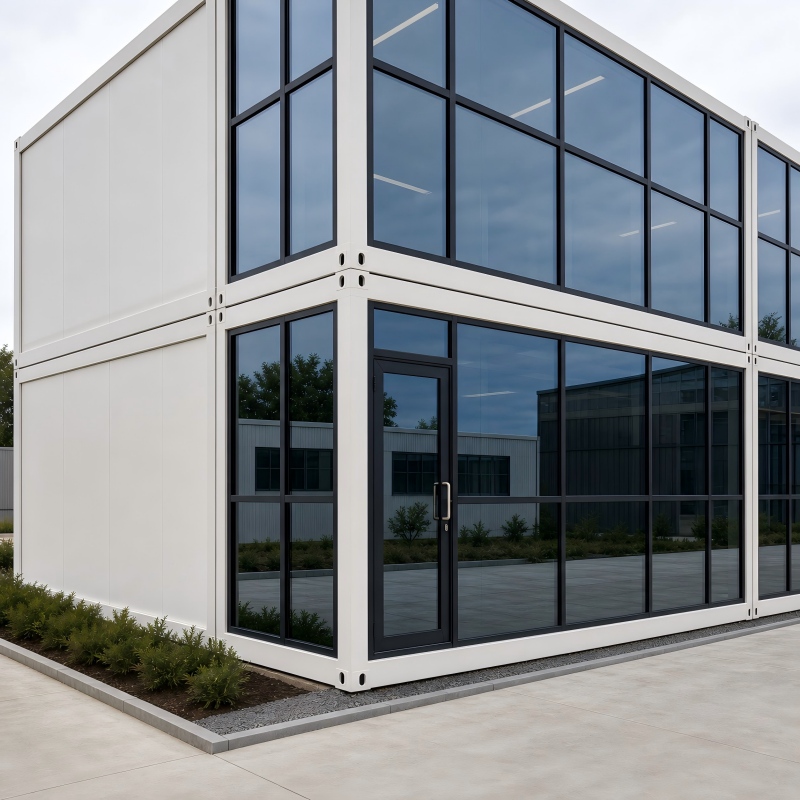
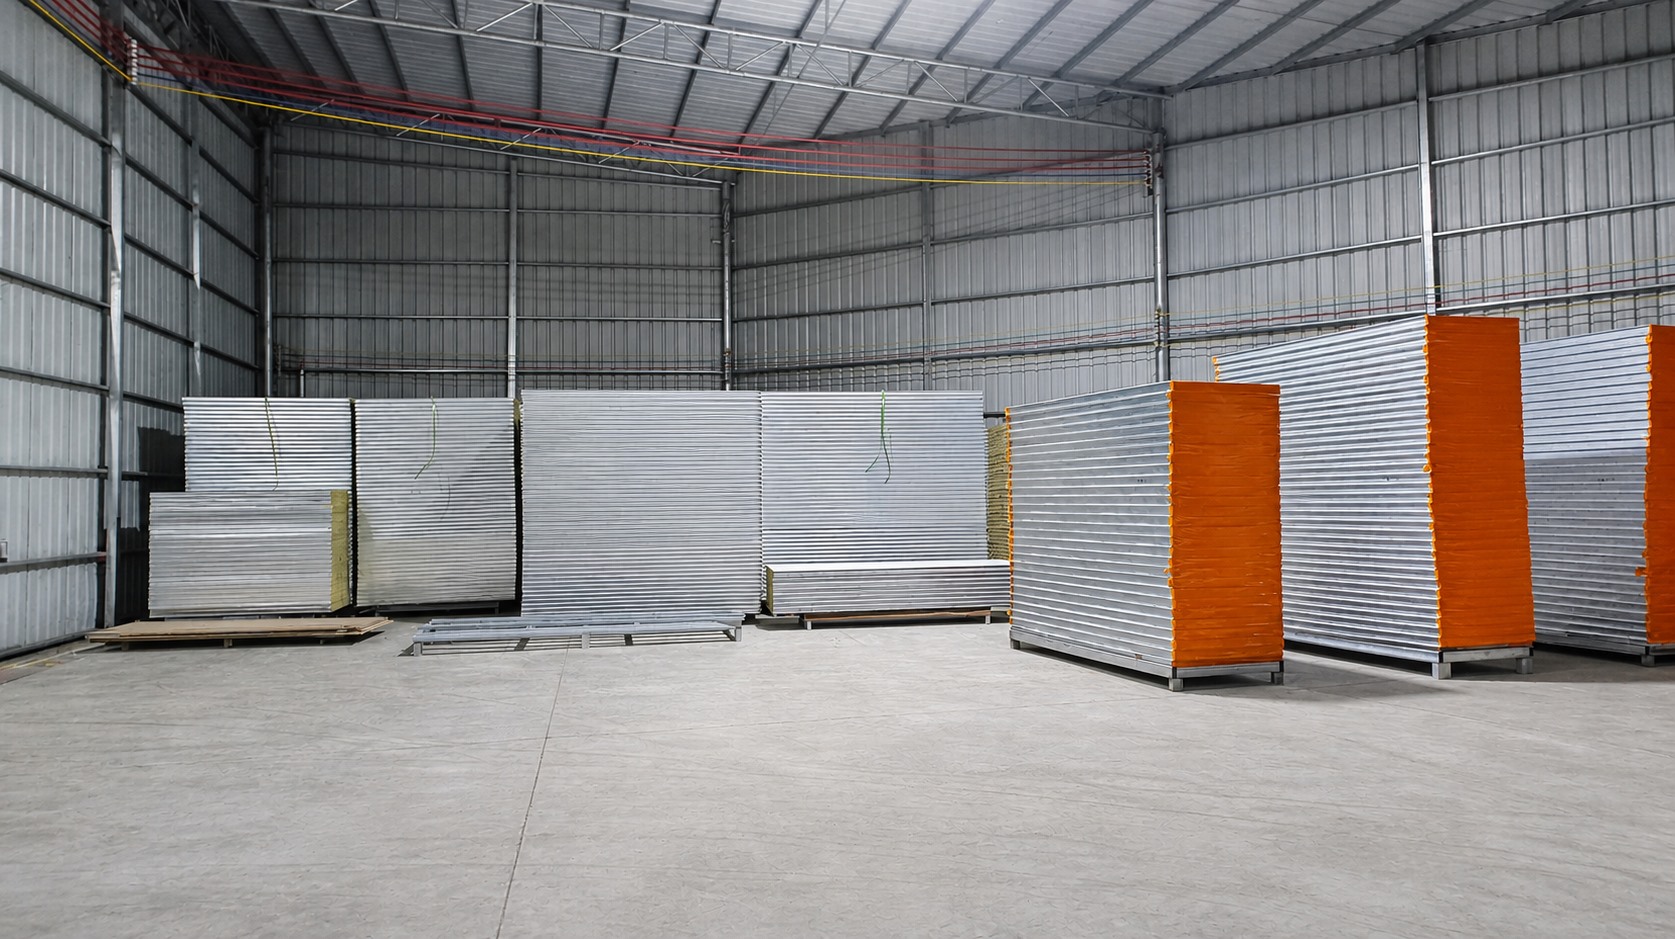
AOTIAN-PO-201 is a factory-prefabricated modular building, also described as a modular site office, container office or portable office building. Its structure is a prefabricated steel frame with insulated sandwich wall panels. The roof build-up combines steel roof sheet, a protective membrane, insulation and a roof frame; the floor system uses a floor frame with cement board and a PVC floor finish. Openings use steel or project-specified doors with selected window systems, and the electrical system covers lighting, switches, sockets and distribution components.
What buyers are really purchasing here is adaptability. Internal layouts can cover an open office, private office, meeting room, storage, toilet or kitchenette, and the building can be expanded side by side or as a multi-storey modular arrangement, subject to engineering. Material thicknesses, insulation type and electrical standards are customized according to project requirements, climate and thermal performance needs, and destination-country electrical standards.
Its listed application environment is construction projects, industrial parks, corporate offices, mining sites and infrastructure projects — typically construction sites, industrial zones, remote project locations and outdoor environments, where the brief calls for fire resistance, insulation, durability and a customized office layout.
It is worth noting that the boundary between a container house and a container office is mostly a fit-out boundary rather than a structural one. This is why buyers researching a container house for site use often end up specifying the same class of modular building as an office package.
The Trade-Off in Plain Terms: Industrial Strength vs. Functional Adaptability
Both systems are steel-framed, factory-produced and delivered to site. The difference is what the buyer is optimising for.
An industrial steel workshop optimises for strength and volume. It delivers a large column-free envelope, engineered to carry roof and wall loads across wide spans, with the option to add overhead lifting capacity. Its flexibility shows up in process configuration — span counts, roof and wall panel types, door types, crane capacity — rather than in interior comfort.
A modular office optimises for adaptability and habitability. It delivers finished rooms, integrated lighting and power, a defined floor finish, and a building that can be extended or rearranged as the project organisation changes. It requires less site construction work than a conventional build, which is decisive where local construction resources are limited.
On the two requirements that decide durability in harsh climates — corrosion resistance and long service life — the systems are won or lost on specification detail, not on product category. For the workshop, that means confirming the surface system (alkyd paint build-up versus hot-dip galvanizing), the grade of fasteners, and the galvanizing status of purlins and bracing. For the office, it means confirming panel insulation and thickness, roof build-up, sealant detailing and the electrical and plumbing standard of the destination country.
Scenario Fit: Remote Sites, High Heat, Heavy Rain and Dust
Use these decision rules to place a project on the right side of the comparison before requesting pricing:
- Production, machinery, storage or lifting inside the building → prefabricated steel structure workshop.
- People, administration, meetings, welfare or a controlled working environment → prefabricated modular office building.
- Remote location with limited local construction resources → favour the modular office for people-space, because it reduces on-site construction work.
- Phased project with the possibility of relocation or expansion → favour modular systems designed to be relocated, expanded and adapted to project requirements.
- High humidity, heavy rain, dust or high temperature → treat corrosion protection and envelope detailing as the primary technical specification, in both systems.
- Both functions needed on the same site → procure them as two scopes with one interface plan, rather than over-specifying one building to cover both.
Step-by-Step: How to Evaluate the Two Systems for Your Project
A structured requirement brief is what allows a manufacturer to price the correct system instead of a generic one. The following sequence reflects the information AOTIAN requires to develop a suitable structural solution and quotation.
- Step 1 — Confirm the project country and location. Destination determines wind, seismic, rainfall and regulatory context, and it sets the electrical standard for the office package.
- Step 2 — Confirm the building function. Warehouse, workshop, factory, commercial building or public facility on one side; site office, project management office or temporary corporate office on the other.
- Step 3 — Provide dimensions. Building length, width and height for the workshop; site dimensions and required floor area for the modular office.
- Step 4 — Define the internal logic. Required clear span and internal column arrangement for the workshop; floor plan, room mix and layout for the office.
- Step 5 — Supply available drawings. Architectural drawings, site plans or sketches if available — the modular office can be reviewed based on the client’s own design requirements, and multiple modules can be configured according to the structural design.
- Step 6 — Confirm environmental loads and performance targets. Local wind, seismic and rainfall conditions, plus the corrosion-resistance and service-life expectation for the site.
- Step 7 — Specify roof, wall, insulation, doors and windows. For the workshop this includes panel thickness and material, skylight, gutter and ventilation; for the office it includes insulation type and window systems.
- Step 8 — Confirm special requirements. Overhead cranes (5–20 tons) and mezzanines for industrial buildings; multi-storey stacking and expansion for modular offices.
- Step 9 — Confirm utilities. Electrical, water supply, drainage and sanitary scope, aligned to destination-country standards.
- Step 10 — Approve drawings before production. Final structural design, foundations, connections and installation procedures should be reviewed according to applicable local building codes and project requirements. Production should not start on preliminary drawings alone.
Field Evidence: What Remote-Site Programmes Look Like in Practice
Documented AOTIAN project references show how these systems are combined on real field programmes:
- Saudi Arabia — work camp: 1,000 units supplied for an engineering project client over a 10-year duration, with efficient and convenient setup that supported rapid project commencement.
- Indonesia — project site office: 100 units deployed for an engineering project client over a 10-year duration, where rapid construction facilitated project development.
- Indonesia — single-unit site office: one modular unit set up quickly to allow office work to begin on site.
- Philippines — project site office: 100 units delivered for an engineering project client over a 10-year duration, effectively shortening project completion time.
These references are office and accommodation scopes; industrial workshop scopes are engineered building by building. That division is itself the pattern most remote projects follow: modular buildings handle people and site operations, while the steel workshop handles the industrial core.
Comparison Table: AOTIAN-SSW-601 vs. AOTIAN-PO-201
| Decision factor | Prefabricated Steel Structure Workshop (AOTIAN-SSW-601) | Prefabricated Modular Office Building (AOTIAN-PO-201) |
|---|---|---|
| Primary function | Large-span industrial building for production, machinery, storage and logistics | Finished working environment for people: open office, private office, meeting room, storage, toilet or kitchenette |
| Structural system | Portal-frame steel structure; Q345/Q235 steel H-beam main structure, box columns also available | Prefabricated steel frame with insulated sandwich wall panels |
| Span and layout logic | Single-span, double-span and multi-span configurations for large clear spaces | Side-by-side or multi-storey modular arrangement, subject to engineering |
| Overhead crane | Optional, 5 tons to 20 tons | Not applicable |
| Corrosion / surface treatment | Shot blasting, then twice primer and twice finish alkyd paint or hot-dip galvanizing; Grade 10.9 high-strength bolts, galvanized bolts, galvanized purlins and pre-galvanized bracing | Prefabricated steel frame and sandwich panel envelope; material thicknesses and finishes confirmed per project |
| Roof and wall build-up | 50/75/100/150 mm sandwich panel or corrugated GI colour steel sheet; 1.2 mm FRP skylight or customized; 0.8 mm steel sheet or PVC gutter; PVC rainspout; unpowered axial-flow ventilator or monitor roof | Steel roof sheet, protective membrane, insulation and roof frame; insulated sandwich wall panels; floor frame with cement board and PVC floor finish |
| Doors and windows | Electric rolling door, sliding door, PVC or aluminium alloy window | Steel or project-specified doors with selected window systems |
| Insulation | Sandwich panel roof and wall options providing energy-efficient insulation | Insulation type customized according to climate and thermal performance requirements |
| Electrical and services | Defined by the industrial process, ventilation and plant requirements of the project | Lighting, switches, sockets and distribution components; electrical standards customized to the destination country |
| Typical applications | Industrial manufacturing, machinery, automobile, electronics, food processing, warehousing, logistics, machining, purification workshops, cold storage, agricultural buildings, mining projects | Construction projects, industrial parks, corporate offices, mining sites, infrastructure projects |
| Evidence base | Published product specification and engineering parameters | Product specification and completed site-office projects in Indonesia, the Philippines and Saudi Arabia |
FAQ
What compliance points should a buyer verify before ordering a prefab steel workshop or a modular office for an overseas project?
Compliance is destination-specific, so it should be confirmed before fabrication rather than after arrival. The AOTIAN company profile lists CE, ISO 9001 and GB certifications, and electrical standards for the modular office are customized according to the destination country and project requirements. For the EU market, entry for container-house-type buildings requires mandatory CE marking and compliance with EN standards. In the United States, IRC 2021 Section R301.1.4 recognizes intermodal shipping containers as legitimate building materials, and ICC G5-2019 is a specific guideline for the safe use of ISO containers repurposed as buildings. Buyers should identify the standard applicable to their building type, site and intended use, then have it written into the technical specification.
Can the steel workshop carry an overhead crane, and can the modular office be expanded later?
Both are possible, subject to engineering. The Prefabricated Steel Structure Workshop AOTIAN-SSW-601 supports an optional overhead crane system from 5 tons to 20 tons and can be configured in single-span, double-span or multi-span arrangements to create large internal spaces. The Prefabricated Modular Office Building AOTIAN-PO-201 can be arranged side by side or as a multi-storey modular building, subject to engineering, with internal layouts covering open office, private office, meeting room, storage, toilet or kitchenette.
Is Aotian Modular House also a source for container house systems used in disaster relief housing and remote worker camps?
Yes. AOTIAN’s product range covers flat pack container houses, expandable container houses, detachable container houses, folding container houses, prefab homes, custom container homes, space capsule houses and steel frame buildings. Documented applications include emergency housing and temporary accommodation projects, expandable living space with quick installation and flexible layout options for remote areas and disaster areas with limited transportation conditions, and worker accommodation camps where modular buildings can be relocated, expanded and adapted to project requirements. Field references include a 1,000-unit work camp in Saudi Arabia and 100-unit site-office packages in Indonesia and the Philippines.
What drives the cost difference between a prefabricated steel workshop and a prefabricated modular office?
For the workshop, cost is driven mainly by span and structural steel specification, overhead crane provisions, roof and wall panel thickness and material, insulation, surface treatment (painted or hot-dip galvanized), opening types such as electric rolling doors, and the building’s length, width and height. For the modular office, cost is driven mainly by module quantity and size, internal layout and finishes, door and window systems, insulation level, electrical and plumbing scope, and destination-country standards. Material thicknesses, structural loads and included equipment are confirmed in the final quotation and approved drawings, so the two systems are best compared scope by scope rather than on a single unit rate.
Can we review drawings before production, and what is the lead time?
Yes. Projects can be reviewed based on the client’s design requirements, and multiple modules can be configured according to the structural design. AOTIAN lists OEM/ODM production, a minimum order quantity of 1 unit, a lead time of 30–45 days, a monthly capacity of more than 3,000 units, 100% testing and remote after-sales support. Production should not begin before structural drawings, dimensions, utility requirements and applicable local regulations are confirmed. To move a field project forward, send the site location, building function, dimensions and any available drawings to info@aotianhouse.com or +86 139-2885-5938 for a customized solution and quotation.
Conclusion: Decide the Function First, Then the Structure
The workshop-versus-office question resolves quickly once function is fixed. A prefabricated steel structure workshop such as AOTIAN-SSW-601 exists to create strong, large-span industrial space, with corrosion protection achieved through shot blasting plus a painted or hot-dip galvanized surface system, and with crane capacity available from 5 to 20 tons when the process requires it. A prefabricated modular office building such as AOTIAN-PO-201 exists to create finished, insulated, wired rooms that can be expanded, restacked and adapted as a project organisation changes, with insulation and electrical standards matched to the destination climate and country.
For remote sites in high-temperature, high-humidity, heavy-rain or dusty regions, the two requirements that decide long-term performance — corrosion resistance and service life — are settled in the specification, not in the product name. Confirm the surface treatment, the panel and insulation build-up, the fastener grades and the local compliance route, and both systems will do the job they were designed for.
Next step for your field project
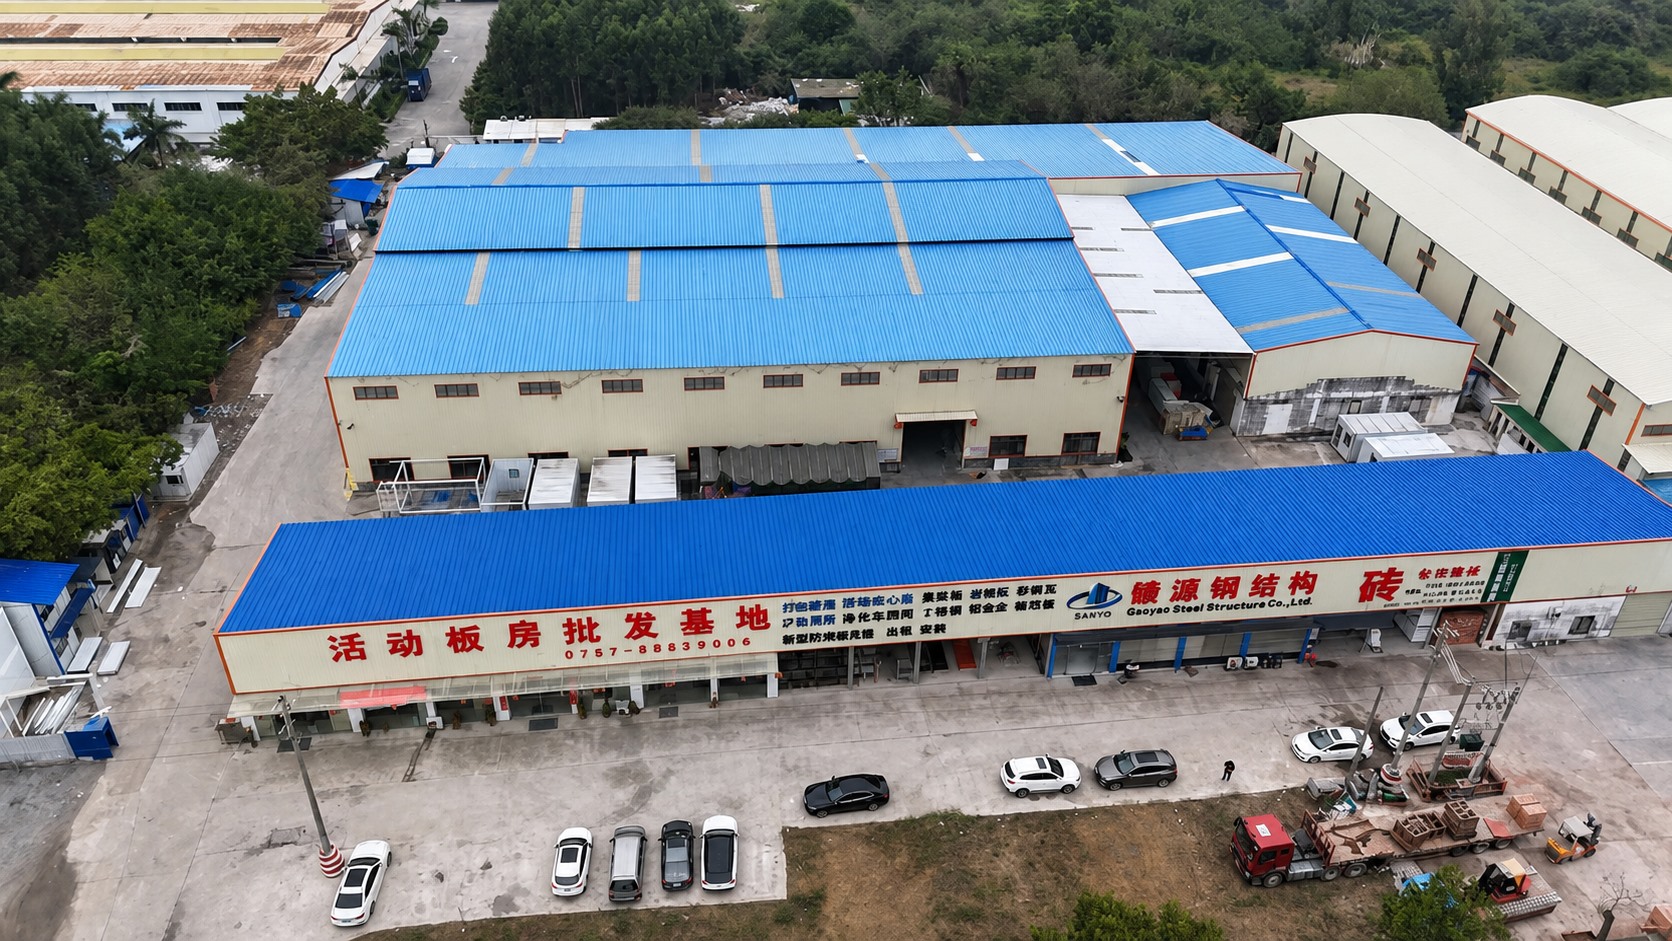
Guangzhou Aotian Import and Export Co., Ltd. (Aotian Modular House) supplies prefabricated steel structure workshops and modular office buildings with OEM/ODM customization, a 30–45 day lead time and a minimum order quantity of 1 unit. Share your site location, building function, dimensions and available drawings to receive a customized solution and quotation.
Email: info@aotianhouse.com | Tel / WhatsApp: +86 139-2885-5938 | Website: www.aotianhouse.com
Download the company profile and product catalogue: Aotian Modular House Company Profile (PDF)
Have Questions or Need More Details?
Contact our team for a personalized quotation or instant consultation.
Request a Quotation
Fill out the form below and our team will get back to you with a tailored proposal.
WhatsApp Direct Chat
Prefer to chat in real-time? Message us on WhatsApp for instant assistance & quick answers.
- Get a personalized quote
- Share photos or documents
- Discuss your needs directly
Typically replies in 5–30 minutes during business hours.