Ranked: Container House Systems for Worker Camps, Schools, and Government Housing
The short answer: for a multi-unit worker accommodation camp, a flat pack container house (AOTIAN-FPCH-101) is usually the most transport-efficient choice, because 7 units fit into a 20ft container and 17 into a 40ft container. When the same buildings must be dismantled and re-erected on a second or third site, a detachable container house (AOTIAN-DMCH-401) wins on its bolted, relocatable frame. When the deliverable is semi-permanent government housing rather than a camp, the prefab container home (AOTIAN-PCH-301) is the stronger base. When first occupancy has to happen in the shortest possible time, the folding container house (AOTIAN-FCH-001) deploys fastest.
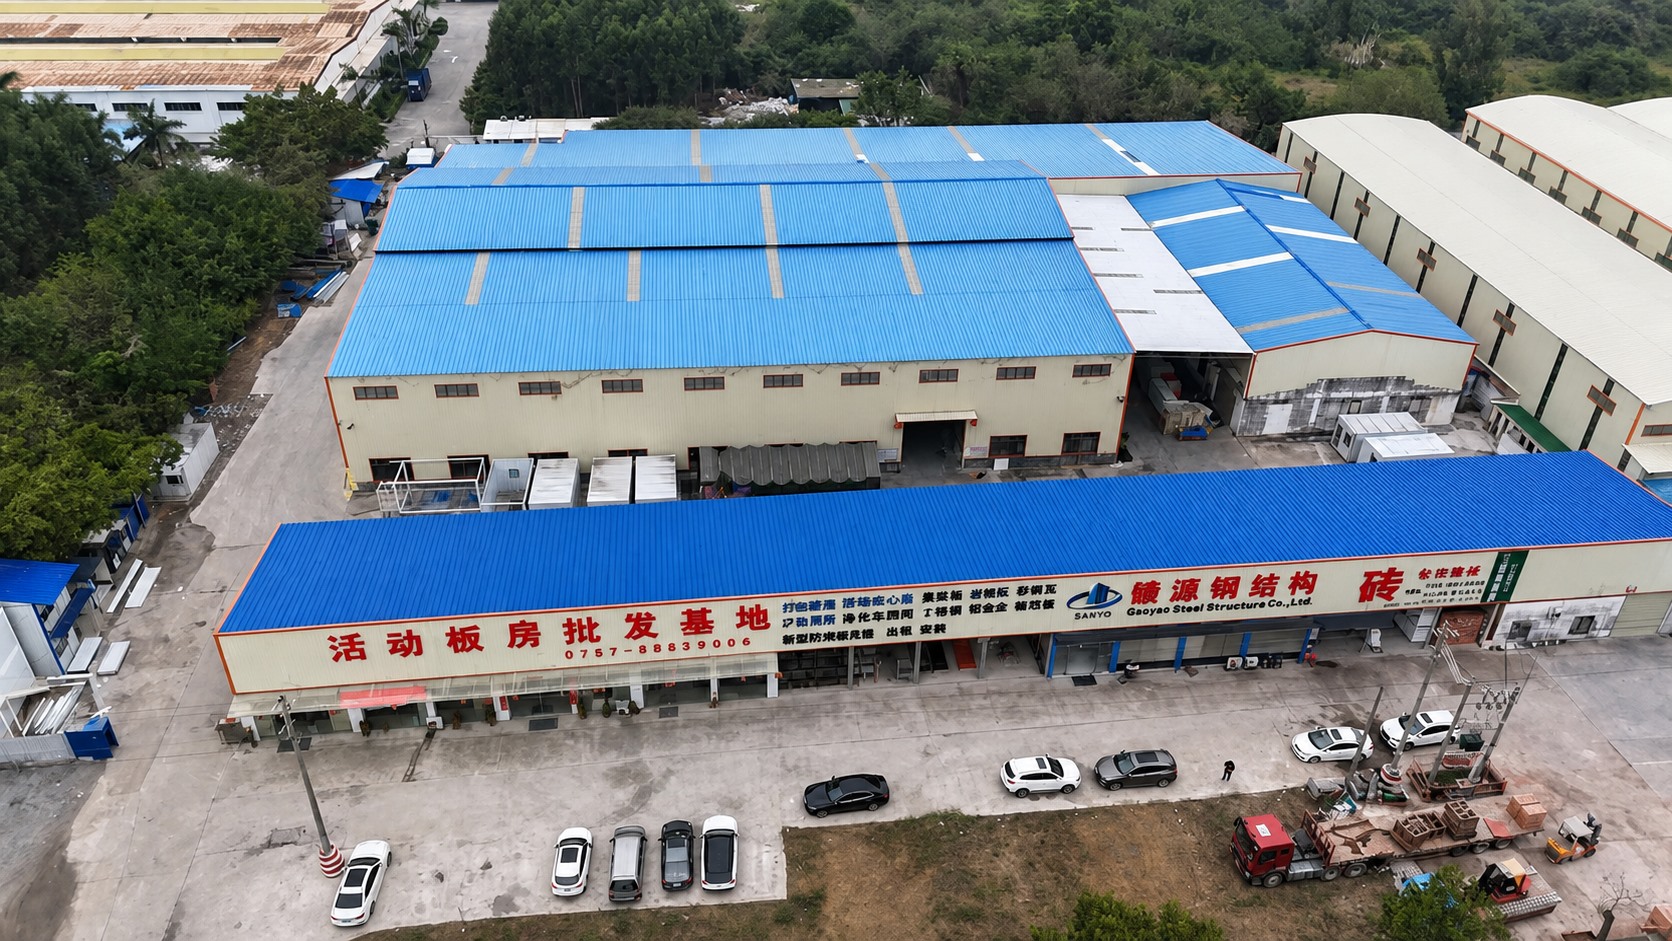
Aotian Modular House (Guangzhou Aotian Import and Export Co., Ltd.) is a China-based manufacturer of container houses, prefab homes and steel structure buildings, established in 2024 and operating a 20,000 m² production facility in Foshan with approximately 200 staff, a 20-engineer R&D team and a reported annual capacity above 10,000 units. The ranking below uses its documented system configurations as reference points, because each of the eight product types in this article carries a different connection method, transport behaviour and installation risk profile — and that is what actually determines which system belongs on which site.
Why Deployment Scenario Decides the System Before Price Does
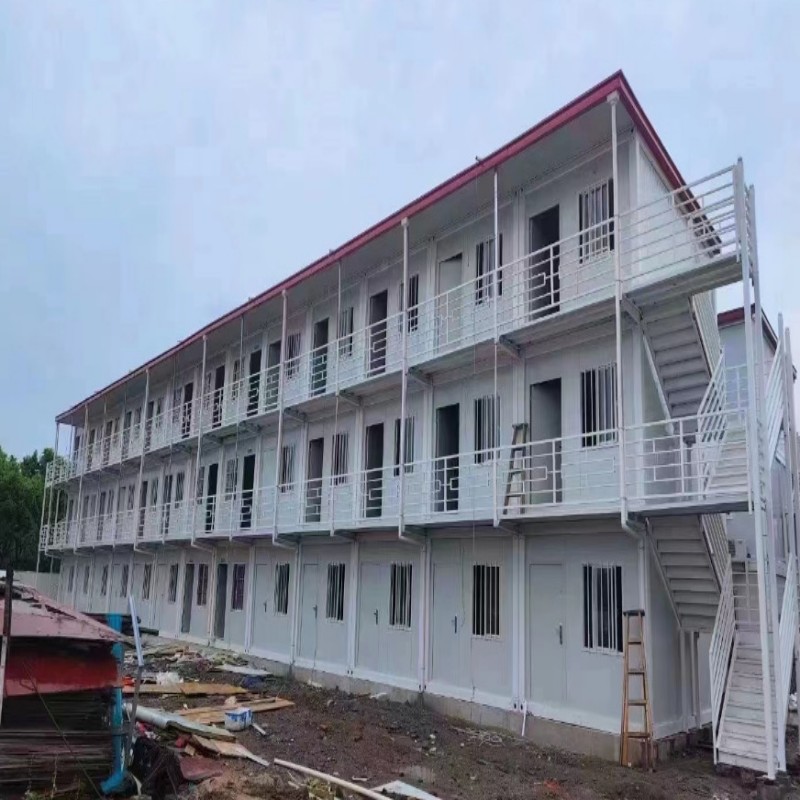
The decisive question in container house procurement is not “which unit is cheapest per square metre”, but “how many times will this building be moved, and what has to be installed inside it”. Two projects can order visually identical 20ft units and still need different systems, because one will be craned onto a foundation once, while the other will be dismantled, packed and reassembled three times over an infrastructure programme.
Three variables separate the systems:
- Connection logic. Bolted and detachable frames can be taken apart and rebuilt; hinged folding and expanding frames deploy from a compact transport package but must be opened in a fixed sequence.
- Transport geometry. A flat pack unit arrives as panels and frames (7 units per 20ft container, 17 per 40ft container for AOTIAN-FPCH-101); a folding unit arrives as a 5770 × 2500 × 365 mm package; a fully built module consumes far more shipping volume.
- Support systems. Worker camps, school buildings and government housing all need water supply, electrical wiring, sanitary facilities and furniture in place before handover. A system that is easy to erect but hard to service internally creates cost later.
Mis-specification is expensive in a predictable way. A system built for permanent installation is wasteful on a two-year camp; a system built for rapid deployment is the wrong base for housing that must meet residential insulation, plumbing and electrical expectations for a decade. The ranking below therefore measures fit, not absolute quality — every system on the list leads at least one scenario.
What the Market Data Says About Container House Demand
The container house category is large, growing, and — importantly for buyers — inconsistently measured. Precedence Research valued the global container homes market at USD 66.05 billion in 2024 and projects USD 126.57 billion by 2034 at a CAGR of 6.72%; Dataintelo reports a 2025 figure of USD 57.5 billion; Grand View Research’s modular container scope produced a much smaller USD 28.07 billion figure for 2023. The gap comes from definitions, not from disagreement about direction. A procurement team should therefore treat headline market size as background and rely on verifiable product specifications instead.
Several data points are directly relevant to camps, schools and public housing:
- North America held a 38% revenue share of the container homes market in 2024 (Precedence Research), while Asia Pacific is identified as the fastest-growing region through 2030 (Grand View Research).
- The residential end-user segment accounted for 49% of market share in 2024, and fixed container homes remained the dominant product segment (Precedence Research).
- The foldable container house segment alone was valued at USD 8.475 billion in 2024 (Credence Research), which reflects how much demand sits specifically in rapid-deployment formats.
- U.S. modular construction reached USD 20.3 billion in 2024, about 5% of all new construction (Dodge Construction Network / Jib), and modular methods can reduce construction time by 30–50% compared with traditional building (Fortune Business Insights).
- China’s container export value reached USD 1.286 billion in June 2026, up from USD 771.9 million in May 2026 (CEIC / General Administration of Customs) — a reminder that supply lead times are shaped by export logistics, not only by factory capacity.
The practical reading for a project owner is simple: the category is broad enough that “container house” alone is not a specification. The system type, connection method and support package must be named in the enquiry before any quotation can be compared.
The Ranking: Eight Container House Systems by Best-Fit Scenario
Each entry below states the scenario where the system leads, the documented specification that justifies the position, and the trade-off that has to be written into the contract.
Flat Pack Container House — AOTIAN-FPCH-101
AOTIAN-FPCH-101 is a prefabricated container house built on a galvanized steel frame, with a standard size of 5950 mm × 3000 mm × 2800 mm, sandwich panel walls in rock wool, EPS or glass wool, and a service life of 15–20 years. Assembly is described as fast assembly within several hours, and shipping capacity is 7 sets in a 20ft container or 17 sets in a 40ft container.
Why it leads worker camps: camp economics are driven by how many sleeping units can be moved per container. At 17 units per 40ft container, a 200-person camp becomes a manageable shipping programme, and the 15–20 year service life covers a full construction phase plus a possible second project. Documented applications include construction site office, workforce camp, temporary housing, emergency shelter, mining camp, remote accommodation and commercial facilities.
Trade-off: heat build-up and water ingress are the two recurring complaints on flat pack units in hot, dusty or high-rainfall regions. Overheating is addressed through roof and wall insulation, cross ventilation, shading and window specification; leakage is addressed through roof joints, flashing, seals, door and window seals and drainage checks, followed by a water test.
Detachable Container House — AOTIAN-DMCH-401
AOTIAN-DMCH-401 is a detachable container house with a galvanized steel modular frame, a bolted connection, a standard unit size of approximately 3 m × 6 m (20ft) and an estimated service life of approximately 15 years. Each standard unit is configured with one door, two windows and basic electrical and lighting facilities, and 4 workers can install a standard unit in approximately 2 hours.
Why it leads relocatable projects: the units combine horizontally and vertically and support stacking for 2–3 storey modular buildings, while detachable components are designed to reduce transportation space and costs. Documented applications cover worker accommodation, construction camps, military camps, temporary community housing and school building applications.
Trade-off: connection looseness after re-erection. Visible movement or gaps at structural connections can follow incorrect installation, loose fasteners, damaged components or foundation settlement. The control sequence is to stop loading the affected area, inspect connections and fasteners, check foundation level, replace damaged components and retighten to the manufacturer’s requirement.
Prefab Container Home — AOTIAN-PCH-301
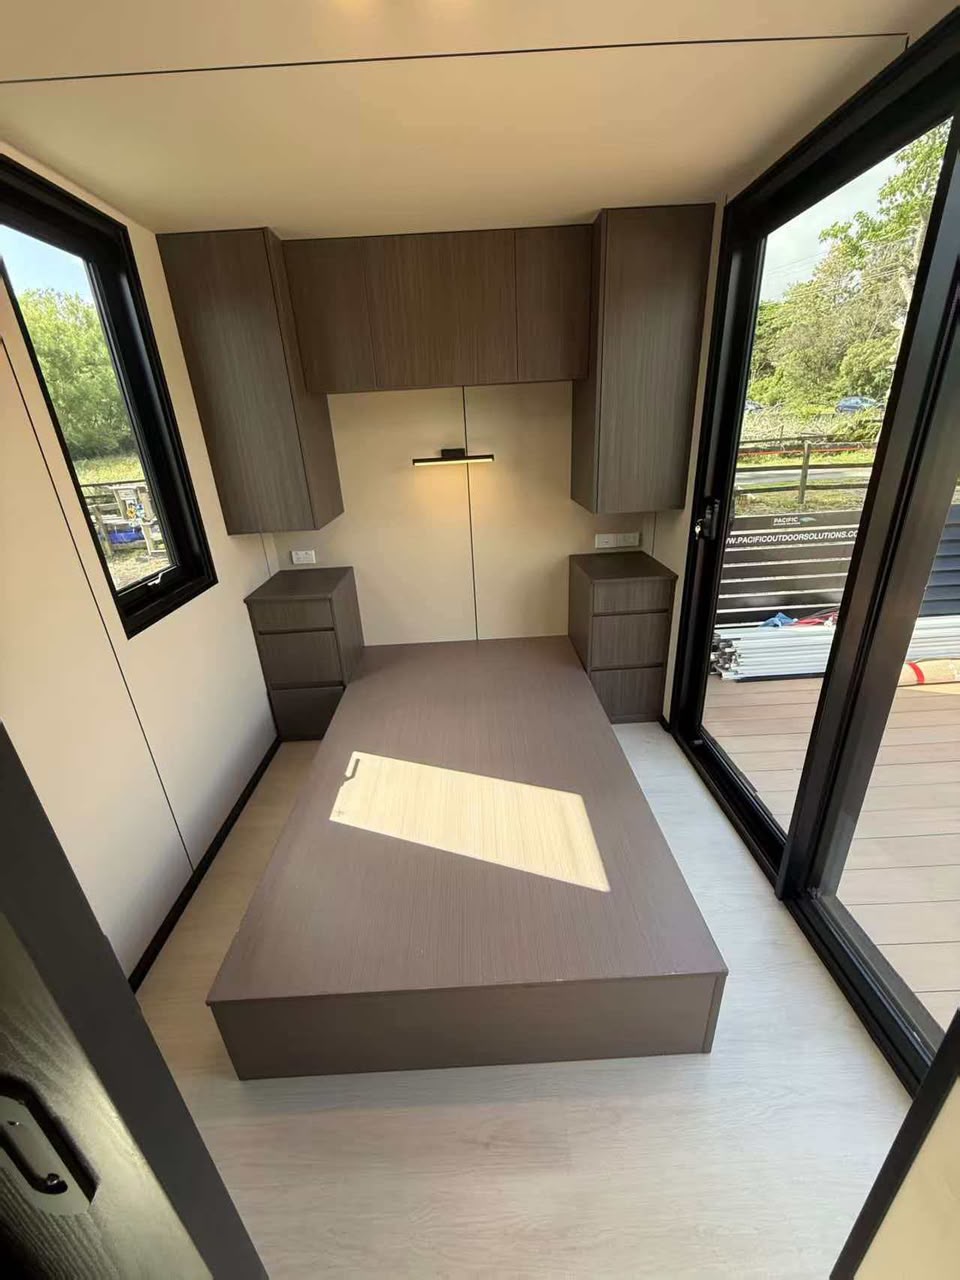
AOTIAN-PCH-301 is a prefab container home on a steel container-based modular structure, factory-prefabricated and configurable as a single module, multi-module or two-storey arrangement in side-by-side or stacked configuration. Interior layouts can include living room, bedroom, kitchen, bathroom, dining area, storage or home office, with thermal and acoustic insulation, electrical standards and plumbing positions customized to the destination country and project requirement. The product holds CE, GB and ISO9001 certification.
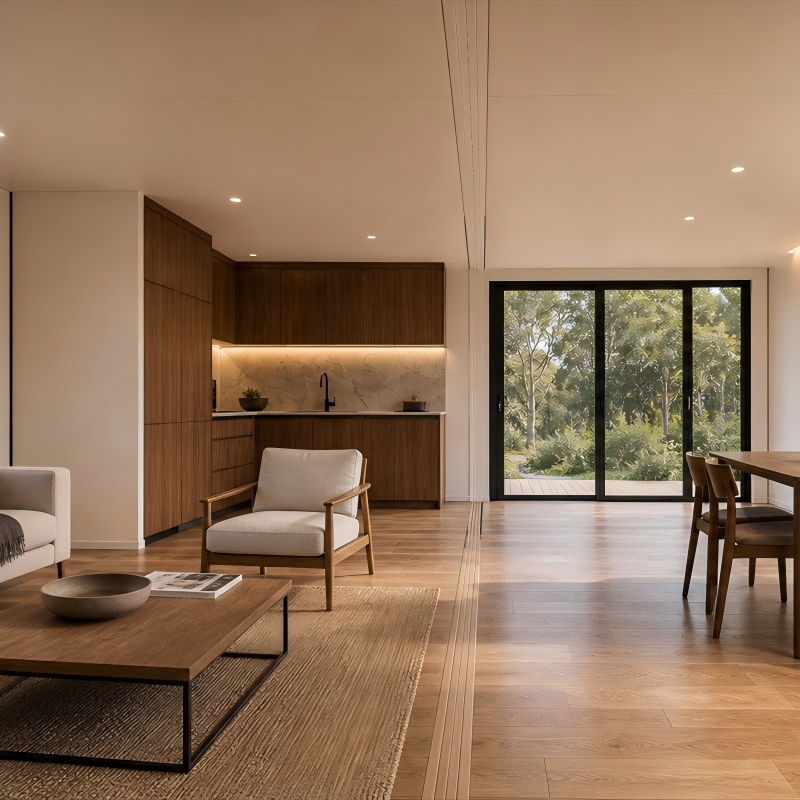
Why it leads government housing: public housing programmes are judged on liveability, not on deployment speed. Kitchens, bathrooms, plumbing and country-specific electrical standards are the specification items that decide acceptance, and this system is designed around them. Installation covers on-site module positioning, structural connection, weather sealing and utility connection, with foundations set by building size, soil conditions and local engineering requirements.
Trade-off: it is not a relocatable camp unit. Foundation engineering, utility design and country-specific electrical and plumbing approval all sit on the critical path, and customization increases the drawing and approval workload before production.
Prefab Modular Office Building — AOTIAN-PO-201
AOTIAN-PO-201 is a prefabricated modular office building with a prefabricated steel frame, insulated sandwich panel exterior walls, a roof system of steel roof sheet, protective membrane, insulation and roof frame, and a floor system of floor frame, cement board and PVC floor finish. Internal layouts can be arranged as open office, private office, meeting room, storage, toilet or kitchenette, with side-by-side or multi-storey modular arrangement subject to engineering.
Why it ranks here: every camp and every temporary school needs an administrative core — site management, safety office, payroll, medical room or staff room — and office furniture, lighting, network and HVAC are part of the requirement package. Documented applications include construction projects, industrial parks, corporate offices, mining sites and infrastructure projects.
Trade-off: the configuration is engineering-dependent. Multi-storey arrangements, insulation type and electrical standards are all customized items, so the layout cannot be finalized before the structural and services review.
Folding Container House — AOTIAN-FCH-001
AOTIAN-FCH-001 is a folding container house with folded dimensions of 5770 × 2500 × 365 mm and expanded dimensions of 5770 × 2500 × 2320 mm. The frame is SGC A40 steel at 1.5 mm thickness; the roof is 0.45 mm steel plate with 50 mm glass wool insulation at a density of at least 10 kg/m³; the ceiling is 0.3 mm galvanized steel sheet; walls are 50 mm rock wool sandwich panels; the floor is 18 mm MGO board. Windows measure 975 × 1210 mm with screen windows, the steel door measures 925 × 1970 mm, and the electrical package includes a distribution box, one 10A socket, one 16A AC socket, one 10A switch and one LED light.
Why it ranks here: the folded profile is roughly one-sixth of the expanded height, which means high unit counts per shipment and minimal site labour. It is the right first-wave system for emergency housing, disaster relief, construction site offices, temporary accommodation and field operations.
Trade-off: unfolding problems. Panels that will not unfold, hinges that will not move or a structure that stops halfway usually trace back to an uneven foundation, an obstruction, a damaged hinge or an incorrect operating sequence. The control sequence is to stop the operation, inspect the ground, inspect the hinges, remove the obstruction, re-check the installation sequence and contact technical support.
Expandable Container House — AOTIAN-ECH-501
AOTIAN-ECH-501 is an expandable container house with a double-wing expandable structure, a frame of galvanized high-strength square tubes and galvanized angle irons, double-sided colour steel composite panel walls, high-strength hinge connections, and an expanded space nearly three times larger than the folded state. It is available in 10ft, 20ft, 30ft and 40ft sizes with layouts from a living room up to three bedrooms, plus electrical fittings including AC socket, distribution box, switch, LED light and exhaust fan, and optional terrace, roof, foot support and interior finishes.
Why it ranks here: it solves a specific constraint — shipping volume is limited but the finished room must be big enough for family or supervisory occupancy. Documented applications include residential housing, resort accommodation, temporary office, disaster relief housing and rural housing.
Trade-off: opening problems. Failure to deploy fully is linked to an uneven foundation, an obstruction, mechanical damage or an incorrect procedure. Stop deployment, check foundation level, remove obstructions, inspect hinges and connections, follow the deployment drawings, and escalate if components are damaged.
Space Capsule House — AOTIAN Space Capsule House P5 / P7 / R5 / X5
The AOTIAN Space Capsule House is a prefabricated modular accommodation unit with an aluminium alloy or composite panel exterior shell, a steel frame, large panoramic windows, integrated LED contour lighting, optional smart home automation, and the option of foundation-free installation depending on site conditions. It holds CE, GB and ISO9001 certification and is positioned for resort hotels, glamping camps, Airbnb projects, scenic area accommodation and boutique hotels.
Why it ranks low for this article’s scenarios: the product is designed around guest experience and visual differentiation, not around dense dormitory occupancy, classroom safety requirements or public housing allocation standards. It is a reasonable choice for a hospitality element of a remote project — staff guest units or a client-facing facility — but not as the primary accommodation or school system.
Trade-off: window sealing and drainage around the panoramic glazing require inspection of seals, flashing and drainage, followed by water testing. Foundation-free placement still depends on site conditions.
Prefabricated Steel Structure Workshop — AOTIAN-SSW-601
AOTIAN-SSW-601 is a prefabricated steel structure workshop built on Q345/Q235 structural steel with H-section steel beams and optional box columns, automatic submerged arc welding, shot-blasting rust removal, and surface processing by twice primer plus twice finish alkyd paint or hot-dip galvanizing, using Grade 10.9 high-strength bolts. It supports single-span, double-span and multi-span configurations, roof and wall panels in 50/75/100/150 mm sandwich panel or corrugated GI colour steel sheet, and an optional overhead crane system from 5 to 20 tons.
Why it is listed last: it is not accommodation and cannot substitute for a camp module, but large construction and government programmes usually need one fixed industrial building — a workshop, store, workshop-training hall or logistics shed — alongside the modular housing. Including it in the same procurement package keeps structural, electrical and site works coordinated.
Trade-off: fixed installation for industrial workshops. Frame alignment must be verified before subsequent construction continues, and foundation or anchor-bolt tolerance, temporary bracing and connection tightening sequence all affect verticality.
Step-by-Step: Specifying the Right System Before You Request a Quote
The sequence below converts a project brief into a comparable specification in five steps, in the order that avoids re-quoting.
Step 1 — Fix the lifecycle, not the budget. State how many times the buildings will be moved and over how many years. One installation over 15–20 years points to flat pack or prefab container home; three relocations in five years points to detachable; a single emergency wave points to folding.
Step 2 — Fix the connection method in writing. Name the system: bolted detachable frame, folding hinge frame, double-wing expansion frame, or panel-and-frame flat pack. Connection method determines who can install it, what equipment is needed, and whether the structure can be dismantled without damage.
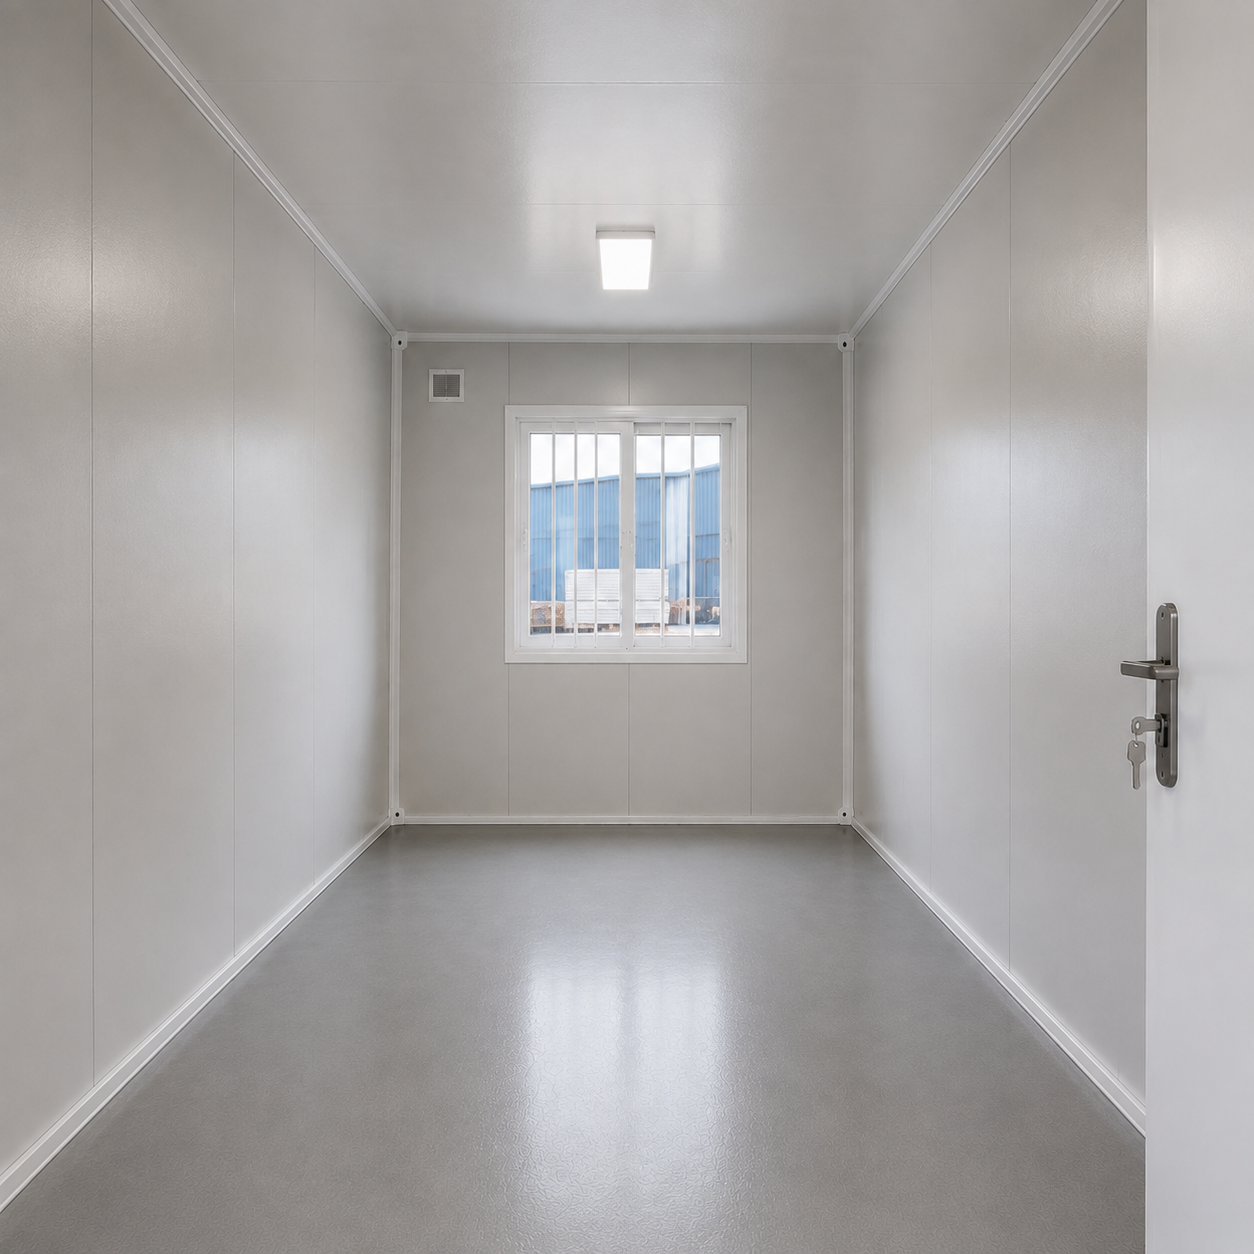
Step 3 — Size the support systems at the same time as the building. Water supply, electrical wiring, sanitary facilities and office furniture are not accessories; they define the internal layout. For a camp, confirm dormitory, kitchen, dining, bathroom and office allocations before ordering. For a school, confirm classroom furniture, lighting and ventilation requirements. For housing, confirm kitchen, bathroom and country-specific electrical and plumbing standards.
Step 4 — Specify for the climate before it becomes a complaint. High-temperature and harsh-weather operation is a specification decision: insulation type and thickness, roof construction, shading, ventilation and window selection. A unit specified for a temperate site will overheat in a desert or tropical deployment, and the correction cost is far higher after handover.
Step 5 — Write the installation and relocation risk controls into the contract. Include the deployment sequence, foundation tolerance, torque and retightening requirements, a leakage inspection and water test before acceptance, and a named technical contact for unfolding or expansion failures. These five controls cover the majority of field problems across all four modular systems.
Use Cases: Matching System to Scenario
Worker accommodation camps
The strongest combination is flat pack container houses for dormitory blocks (AOTIAN-FPCH-101, 17 units per 40ft container) plus a prefab modular office building (AOTIAN-PO-201) for site management. Where the camp will be dismantled and moved to the next section of the project, detachable units (AOTIAN-DMCH-401) reduce transport volume and allow 2–3 storey stacking. Required support systems: electrical wiring, water supply, sanitary facilities and office furniture, with air conditioning and a furniture package specified per block.
Temporary school buildings
Detachable container houses are the documented choice here — AOTIAN-DMCH-401 is explicitly applicable to school building applications and can be combined horizontally and vertically to create larger layouts, which is what a classroom block needs. Classroom furniture, lighting systems, ventilation systems and solar power options belong in the same package, and the specification should state safety standards, ventilation performance, thermal insulation and child-friendly design requirements. Administrative and staff functions can be handled by the modular office building.
Government housing
Semi-permanent public housing should be specified on the prefab container home (AOTIAN-PCH-301), configured as single-module, multi-module or two-storey and finished with kitchen, bathroom, plumbing, ventilation and country-specific electrical standards. CE, GB and ISO9001 certification supports documentation, but local permits and foundation engineering remain project responsibilities. The residential segment’s 49% share of the container home market in 2024 reflects how much of this demand is now housing rather than site facilities.
Military facilities
Military camps are a relocation-heavy application, which puts the detachable system first: bolted connections, 2–3 storey stacking, approximately 2 hours per standard unit with 4 workers, and reusable components. The connection-looseness check should be scheduled after every re-erection rather than treated as a fault response.
Remote construction sites
Remote and high-temperature sites usually deploy in two waves: folding container houses (AOTIAN-FCH-001) for the first occupancy — office, store and initial accommodation — followed by flat pack or detachable blocks as the workforce scales. Prefab container homes serve as supervisory or family accommodation.
Comparison Table: Eight Systems Side by Side
| Rank | System / model | Verified connection & installation facts | Best-fit scenario | Trade-off to control |
|---|---|---|---|---|
| 1 | Flat Pack Container House — AOTIAN-FPCH-101 | Galvanized steel frame; assembly within several hours; 7 sets per 20ft / 17 sets per 40ft container; 15–20 year service life | Large worker camps, mining camps, remote accommodation | Heat build-up; roof and wall joint leakage |
| 2 | Detachable Container House — AOTIAN-DMCH-401 | Bolted connection; 4 workers ≈2 hours per standard 20ft unit; 2–3 storey stacking; ≈15 year service life | Repeated relocation, military camps, temporary schools | Connection looseness after re-erection |
| 3 | Prefab Container Home — AOTIAN-PCH-301 | Steel container-based modules; single, multi-module and two-storey; CE / GB / ISO9001 | Government and semi-permanent housing | Foundation and utility design on the critical path |
| 4 | Prefab Modular Office Building — AOTIAN-PO-201 | Prefabricated steel frame; insulated sandwich panel walls; side-by-side or multi-storey subject to engineering | Camp administration, school staff and clinic blocks | Layout finalized only after engineering review |
| 5 | Folding Container House — AOTIAN-FCH-001 | Folded 5770 × 2500 × 365 mm; expanded 5770 × 2500 × 2320 mm; 50 mm rock wool walls; 18 mm MGO floor | Emergency and first-response deployment | Unfolding obstruction, hinge damage, foundation level |
| 6 | Expandable Container House — AOTIAN-ECH-501 | Double-wing expansion; expanded space nearly 3× folded; 10ft / 20ft / 30ft / 40ft | Tight transport volume with larger interior requirement | Opening sequence, obstruction, hinge inspection |
| 7 | Space Capsule House — P5 / P7 / R5 / X5 | Aluminium alloy / composite shell; steel frame; panoramic glazing; foundation-free option by site condition | Hospitality and guest accommodation only | Not a dormitory or classroom product; window sealing |
| 8 | Prefabricated Steel Structure Workshop — AOTIAN-SSW-601 | Q345/Q235 H-beam; submerged arc welding; shot blasting; Grade 10.9 bolts; crane option 5–20 t | Workshop, warehouse or store supporting the project | Fixed installation; frame alignment before handover |
Installation Risks to Write Into the Contract
Four risk patterns account for most site problems across modular systems, and each has a documented control path.
- Folding units that will not unfold. Causes: uneven foundation, obstruction, damaged hinge, incorrect operation. Control: stop, inspect the ground, inspect hinges, remove obstruction, verify the installation sequence, contact technical support.
- Expandable units that will not deploy fully. Causes: uneven foundation, obstruction, mechanical damage, incorrect procedure. Control: stop deployment, check foundation level, remove obstructions, inspect hinges and connections, follow deployment drawings, escalate on damage.
- Detachable connections that work loose. Causes: incorrect installation, loose fasteners, damaged components, foundation settlement. Control: unload the area, inspect connections and fasteners, check foundation level, replace damaged parts, retighten to specification.
- Flat pack overheating and leakage. Causes: insufficient insulation, solar exposure, poor ventilation, missing shading; roof joints, damaged seals, flashing or drainage. Control: upgrade insulation, add ventilation and shading, inspect roof joints, seals, doors, windows and drainage, then water test.
Frequently Asked Questions
1. Do AOTIAN container house systems carry certifications usable in export projects?
The prefab container home (AOTIAN-PCH-301) holds CE, GB and ISO9001 certification, and the Space Capsule House holds CE, GB and ISO9001 as well. The company profile also lists CE, ISO 9001 and GB certification. Certification supports technical documentation, but project-level approvals, permits and foundation engineering remain the buyer’s responsibility and should be confirmed against local requirements before production.
2. Which container house system is the right choice for a worker accommodation camp?
For a large camp that is installed once and used for a full project phase, the flat pack container house (AOTIAN-FPCH-101) is the most transport-efficient option: 7 units fit in a 20ft container and 17 in a 40ft container, assembly takes several hours per unit, and service life is 15–20 years. If the camp will be dismantled and moved, the detachable container house (AOTIAN-DMCH-401) is the better fit — bolted connection, approximately 2 hours per standard unit with 4 workers, horizontal and vertical combination, and 2–3 storey stacking.
3. What budget range should a buyer plan for a container house project?
Published third-party estimates place a basic container home in the range of USD 30,000 to USD 50,000 for single occupancy, depending on customization (Coherent Market Insights). That figure should not be used as a quotation basis for camps, schools or public housing, because unit count, insulation specification, electrical and plumbing standards, sanitary facilities and furniture change the total substantially. A comparable budget requires a defined system type, a unit count and a services package.
4. How can a buyer validate a specification before production starts?
Custom container projects are developed from project requirements, site dimensions, functional layouts, architectural appearance and technical specifications. The documented workflow is to define project location, building use, floor area, room layout, doors and windows, insulation and climate requirements, electrical and plumbing specifications, and interior and exterior finishes, then review drawings and technical specifications before production. Production should not start before structural drawings, dimensions, utility requirements and applicable local regulations are confirmed.
5. What affects delivery and installation time?
Three factors dominate. First, the system type: flat pack units assemble within several hours, a detachable standard unit takes approximately 2 hours with 4 workers, and some folding models open within minutes — but installation time overall depends on model, site preparation, equipment and workforce. Second, factory capacity: AOTIAN reports annual capacity exceeding 10,000 units with daily capacity above 100 units. Third, logistics: modules ship by ocean freight from China, and export volumes affect scheduling. Buyers planning a camp or school handover date should confirm the deployment sequence and the site preparation works together with the production schedule — you can request a project-specific configuration review through info@aotianhouse.com or WhatsApp +86 139-2885-5938.
Conclusion: Rank the Scenario First, Then the System
Container house selection becomes straightforward once the deployment scenario is fixed. Worker camps at scale go to the flat pack system for transport efficiency. Relocation-heavy programmes — military camps, phased infrastructure camps, temporary school blocks — go to the detachable system for its bolted, reusable frame. Government and semi-permanent housing goes to the prefab container home, where kitchens, bathrooms, insulation and country-specific electrical standards decide acceptance. Emergency and first-wave occupancy goes to the folding system. Transport-constrained sites that still need a large interior go to the expandable system. Administration cores go to the modular office building, and the steel structure workshop covers the fixed industrial building that most large programmes also need.
What should not be ranked is brand language. The verifiable differentiators are unit dimensions, transport density, connection method, installation labour, insulation build-up, certification and the documented failure modes for each mechanism. A supplier that can state all of these in writing — and describe the corrective sequence when a folding or expanding structure does not deploy — is a lower-risk partner than one that quotes only a price per unit.
Next Step: Match a System to Your Project
Aotian Modular House supplies flat pack, detachable, expandable and folding container houses, prefab container homes, modular office buildings, space capsule houses and prefabricated steel structure workshops from a 20,000 m² facility in Foshan, with OEM and customization covering dimensions, floor plans, insulation, electrical systems, plumbing and interior configuration. FOB and EXW terms are available.
Send the project location, unit count, intended use and climate conditions to receive a system recommendation and configuration review: info@aotianhouse.com · Tel / WhatsApp +86 139-2885-5938 (Jaxon Qiu) · www.aotianhouse.com
Download the full company and product profile: Aotian Modular House Company Profile (PDF)
Address: Room 118, Building 12, No. 96 Lixin 12th Road, Xintang Town, Zengcheng District, Guangzhou, Guangdong, China.
Have Questions or Need More Details?
Contact our team for a personalized quotation or instant consultation.
Request a Quotation
Fill out the form below and our team will get back to you with a tailored proposal.
WhatsApp Direct Chat
Prefer to chat in real-time? Message us on WhatsApp for instant assistance & quick answers.
- Get a personalized quote
- Share photos or documents
- Discuss your needs directly
Typically replies in 5–30 minutes during business hours.