
What Is a Prefab Container Home? Concepts and Applications
Updated October 2026 · Aotian Modular House technical knowledge base
A prefab container home is a factory-prefabricated modular residential building assembled from steel container-based modules. The structure, envelope and services are engineered and produced before delivery, and the finished modules are then positioned, connected and sealed at the project site. It is a building product with a documented configuration path, not a used shipping container adapted after the fact.
In the Aotian Modular House product range, the Prefab Container Home is listed as model AOTIAN-PCH-301. Its documented building type is a factory-prefabricated modular residential building, its structural system is a steel container-based modular structure, and it can be configured as a single module, multiple modules or a two-story arrangement. Interior layouts can include a living room, bedroom, kitchen, bathroom, dining area, storage or home office.
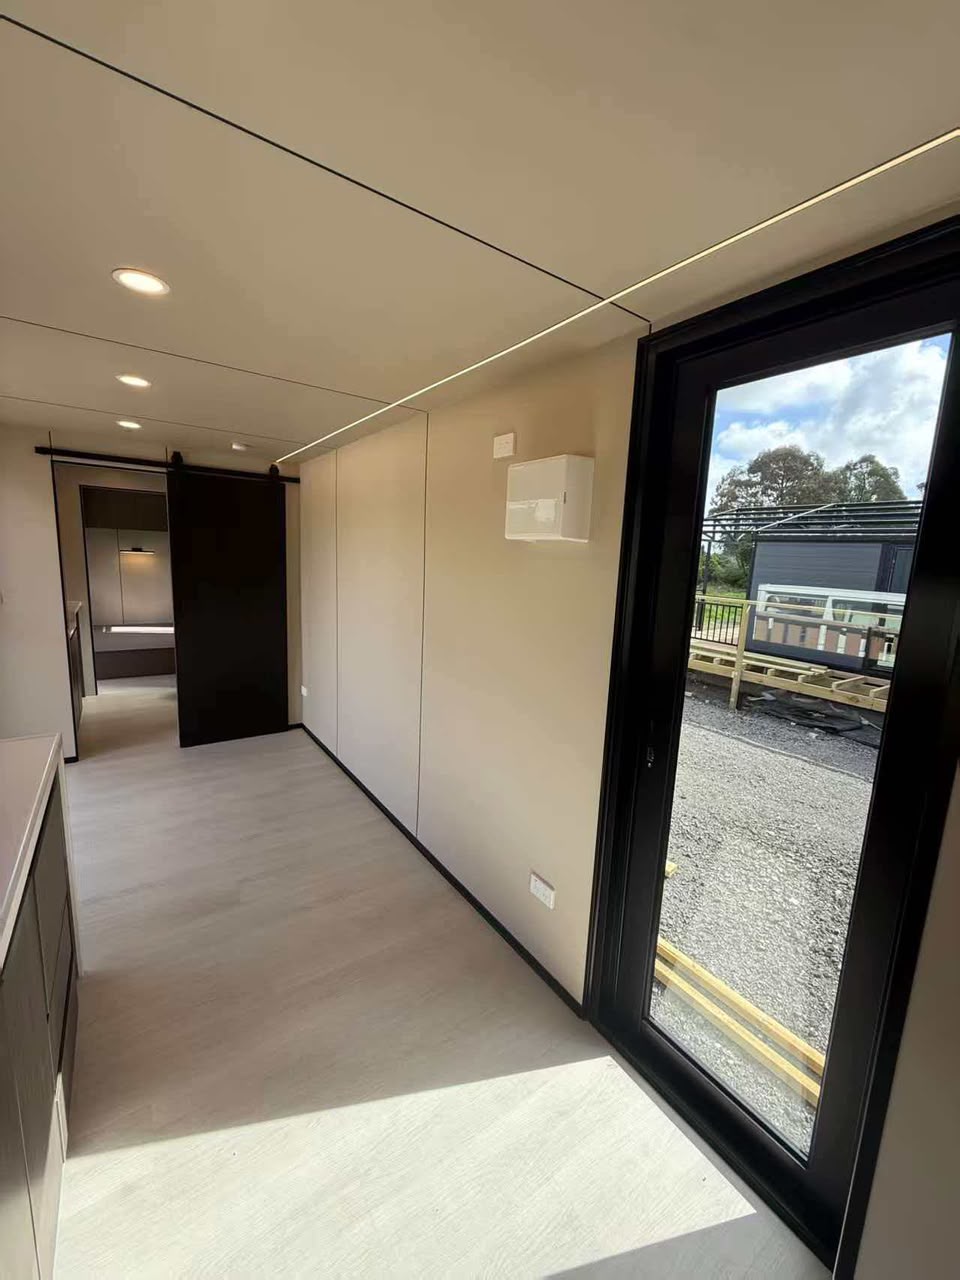
Core definition: a prefab container home is a modular residence in which steel container-based modules are manufactured off site and then connected on site into a complete building, with insulation, electrical, plumbing and interior finishes already specified.
Problem Definition: Why the Term 'Container House' Covers Several Different Products
The first obstacle for most buyers is vocabulary. The same expression — container house — is applied to at least three different products, and each has a different cost structure, code path and customization ceiling.
- A converted shipping container. A used intermodal ISO container that is cut, reinforced and fitted out as a building.
- A purpose-built container-based modular home. A new building product that uses the container module format but is engineered and manufactured as housing, such as the AOTIAN-PCH-301.
- A general prefab modular building. A modular structure that may not use container geometry at all, for example a prefabricated modular office building.
Both container-based approaches sit inside building regulation rather than outside it. In the United States, IRC 2021 Section R301.1.4 explicitly recognizes intermodal shipping containers as legitimate building materials, and ICC G5-2019 provides a specific guideline for the safe use of ISO containers repurposed as buildings. In the European market, container house entry requires mandatory CE marking and compliance with EN standards.
The practical difference is where the design decisions happen. A converted container inherits its module dimensions, structural history and condition from the container it came from. A purpose-built container home is specified from the drawing stage onward: module count, layout, insulation, electrical voltage, socket standard and plumbing positions are defined before production, and structural loads are confirmed according to the final engineering design.
Industry Background: How Established the Category Has Become
Container housing is no longer a marginal segment. Third-party research values the global container homes market at USD 66.05 billion in 2024, with a projection of USD 126.57 billion by 2034 and a CAGR of 6.72% (Precedence Research). North America accounted for a 38% revenue share in 2024 (Precedence Research), while Asia Pacific is identified as the fastest-growing region expected to lead volume growth through 2030 (Grand View Research).
Definitions do vary between research firms, and headline market figures should be read with that in mind. Dataintelo values the container house market at USD 57.5 billion in 2025 — a divergence that reflects different boundaries between 'container home' and 'modular container'. What the estimates share is direction: the category is expanding.
Within that market, the residential segment accounted for 49% of container home market share by end-user in 2024 (Precedence Research), and the foldable container house segment alone was valued at USD 8.475 billion in 2024 (Credence Research). Modular construction methods can reduce construction time by 30–50% compared with traditional building methods (Fortune Business Insights), which is one reason the category continues to win briefs where schedule pressure is high.
Material reuse is part of the appeal. Recycling a 40-foot shipping container for housing reuses approximately 3,500 kg of steel (Discover Containers / The Business Research Company). Demand is also being reshaped by distributed work: 22% of the American workforce is expected to engage in remote work by 2026 (Upwork / Coherent Market Insights), which supports demand for container-based offices and remote facilities.
On the supply side, China remains a major production and export base. China's container export value reached USD 1.286 billion in June 2026, up from USD 771.9 million in May 2026 (CEIC / General Administration of Customs) — a measure of container manufacturing and export infrastructure that also underpins modular building suppliers.
Detailed Solution: What a Prefab Container Home Consists Of
1. Structural System and Module Configuration
The AOTIAN-PCH-301 uses a steel container-based modular structure. Module configuration can be a single module, multiple modules or a two-story arrangement, and modules are placed side by side or stacked depending on the floor plan. Material thicknesses are confirmed according to the final quotation and approved drawings, and structural loads are confirmed according to the final engineering design.
Because the building is modular, expansion is a design decision rather than a rebuild. The same modular logic appears across the Aotian Modular House range: the AOTIAN-DMCH-401 detachable container house uses a steel modular frame with bolted connections, a standard unit size of approximately 3 m × 6 m (20 ft), horizontal and vertical combination, and stacking capability for 2–3 story modular buildings.
Foundation requirements are not fixed by the product alone. They depend on building size, soil conditions and local engineering requirements, which is why site information should be part of the brief from the start.
2. The Building Envelope: Walls, Roof and Insulation
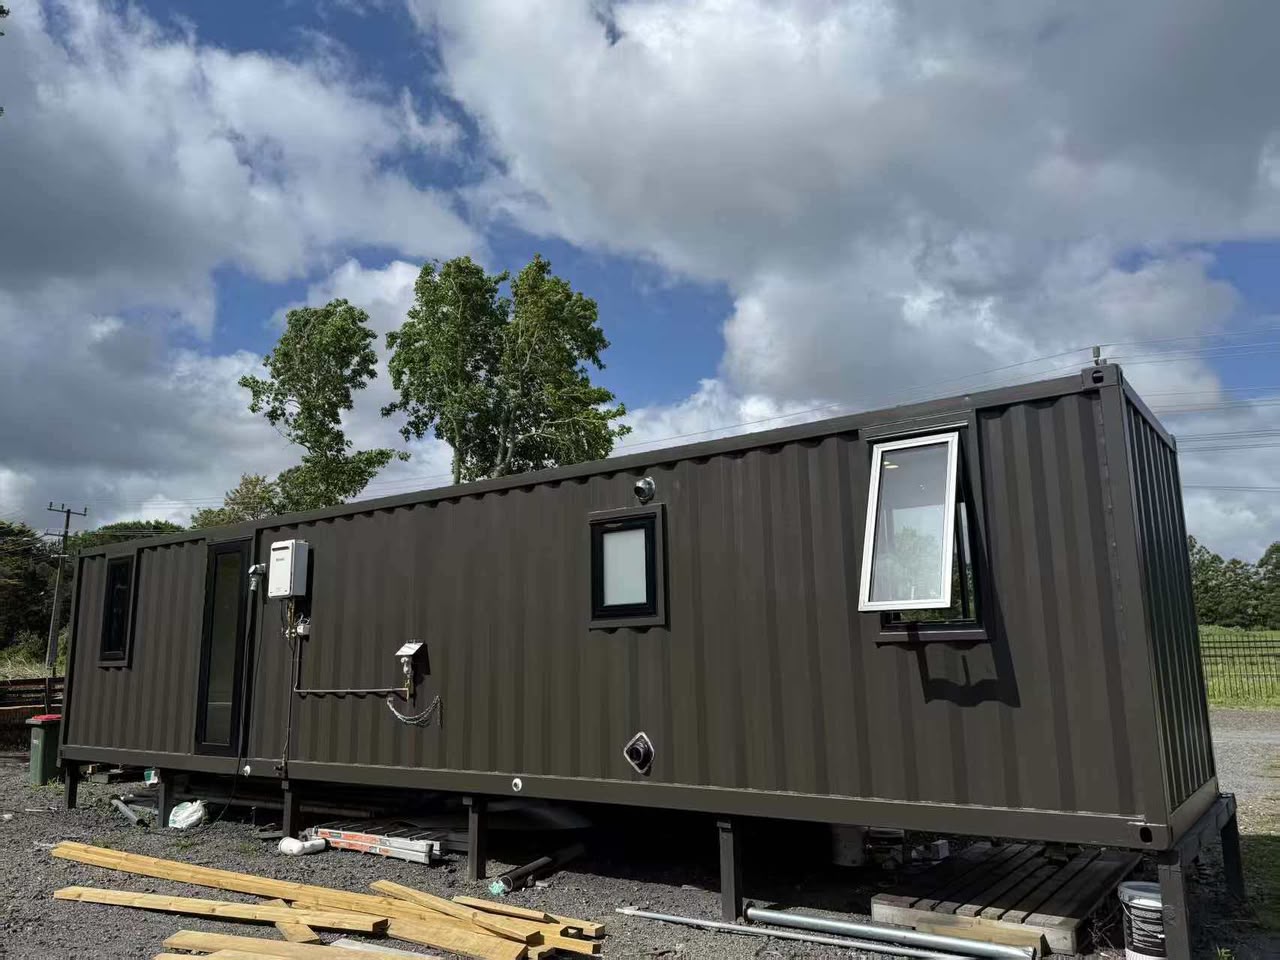
For the AOTIAN-PCH-301, the exterior wall system is customized according to project design and climate requirements, the roof system is a customized roof and weatherproofing system, and thermal insulation is customized according to the destination climate and the required thermal performance. Acoustic insulation is optional and customized according to project requirements. Interior wall, ceiling and flooring finishes are also project-specific.
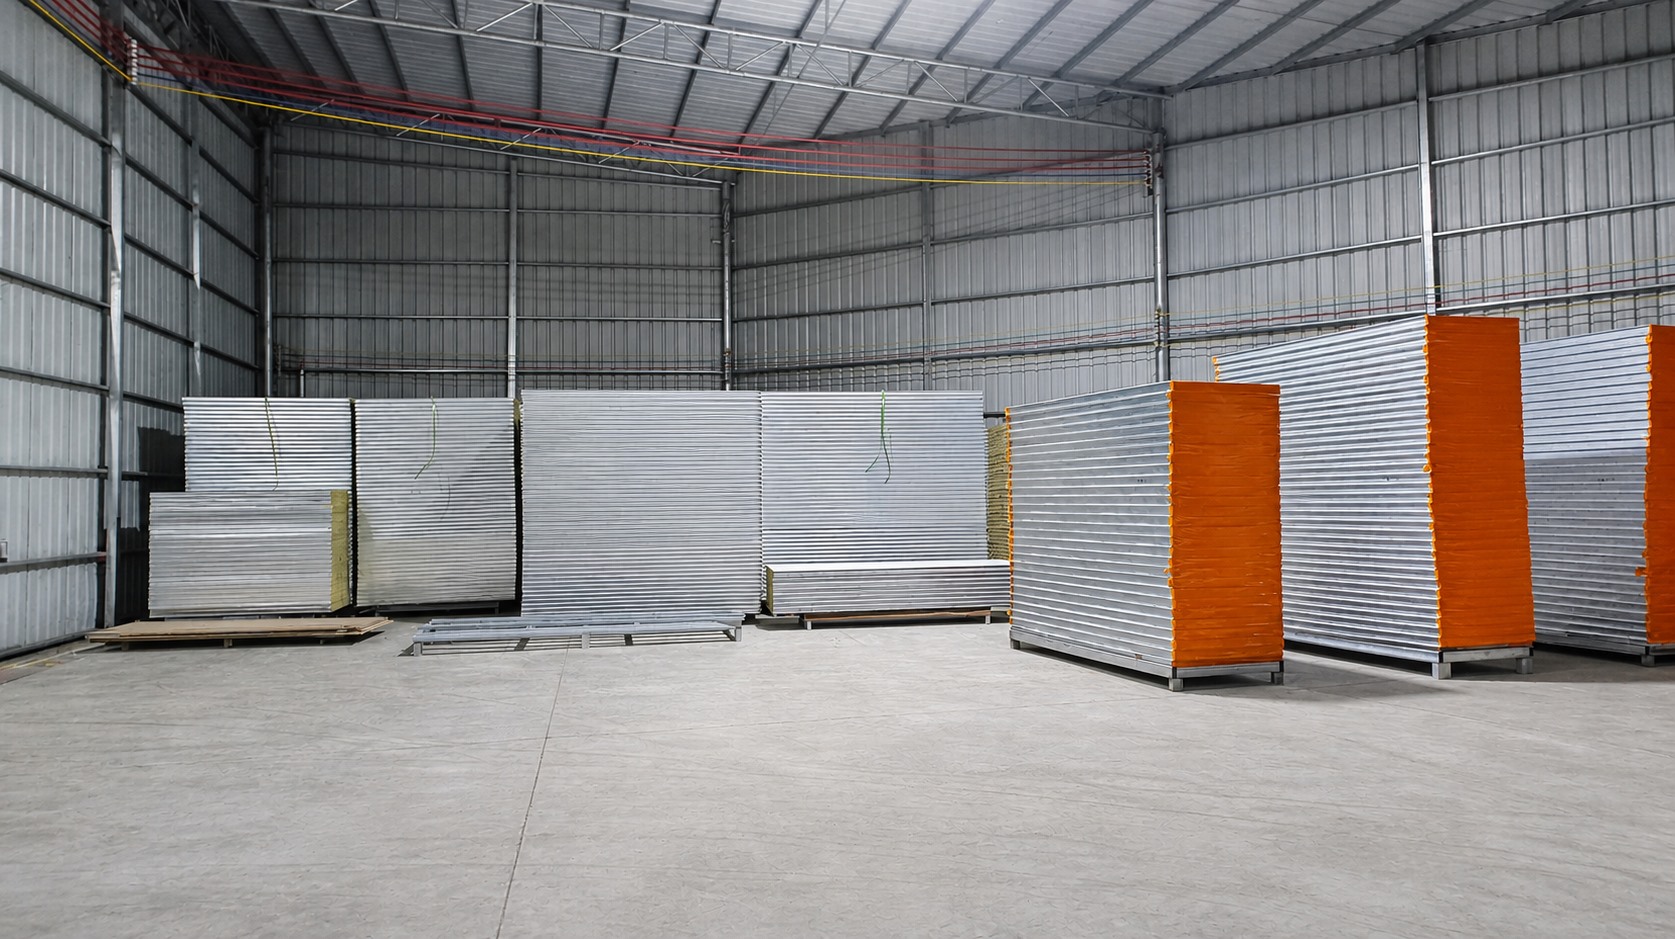
Material choices elsewhere in the range show what these specifications look like in practice. The AOTIAN-FCH-001 folding container house specifies 50 mm rock wool sandwich panels for walls, a 0.45 mm steel plate roof with 50 mm glass wool insulation (density ≥10 kg/m³), a 0.3 mm galvanized steel sheet ceiling and an 18 mm MGO board floor. The AOTIAN-FPCH-101 flat pack container house offers rock wool, EPS or glass wool insulation options. The AOTIAN-ECH-501 expandable container house uses double-sided color steel composite panels with aluminum alloy double-glass windows and waterproof composite flooring.
For buyers, the envelope is where climate performance is decided. Panel core, panel thickness and roof build-up should be selected against the destination climate — high temperature, humidity, heavy rain or dust — rather than left at a default specification.
3. Utilities, Interiors and Finishes
The AOTIAN-PCH-301 supports customized voltage, socket standard, lighting and electrical distribution, together with customized water-supply and drainage positions. Bathroom and kitchen systems are customized according to the residential layout, ventilation provisions are customized, and air-conditioning provisions are available according to project requirements. Door and window positions are customized, and exterior colors and decorative finishes can be selected.
A defined electrical package illustrates the level of detail involved. The AOTIAN-FCH-001 includes a distribution box, 1 × 10A socket, 1 × 16A AC socket and 1 × 10A switch, a 925 × 1970 mm steel door, and 975 × 1210 mm windows with screen windows.
Additional options for the container home range include a balcony, terrace, stairs, canopy and additional storage. Electrical standards are customized according to the destination country, and plumbing standards are customized according to the destination country and local regulations — a point worth confirming before drawings are approved.

The Variants: How Container-Based Systems Differ From Each Other
Once the core concept is clear, the next question is which container-based system matches the project. Four system families are commonly grouped under the same search term.
Flat Pack Container House (AOTIAN-FPCH-101)
A prefabricated container house, modular container home and portable container building. Standard size is 5,950 × 3,000 × 2,800 mm with a galvanized steel frame, fast assembly within several hours, and a transport capacity of 7 sets in a 20 ft container or 17 sets in a 40 ft container. Insulation options include rock wool, EPS or glass wool, and the listed service life is 15–20 years. Typical applications are construction site offices, workforce camps, temporary housing, emergency shelters, mining camps, remote accommodation and commercial facilities. It suits projects that ship many identical units.
Expandable Container House (AOTIAN-ECH-501)
Also described as an expandable modular house, expandable prefab home or portable expandable cabin. It uses a double-wing expandable structure with galvanized high-strength square tubes and galvanized angle irons, and the expanded space is nearly three times larger than the folded state. Available sizes are 10 ft, 20 ft, 30 ft and 40 ft, with layouts ranging from a living room to three bedrooms. Applications include residential housing, resort accommodation, Airbnb cabins, temporary offices, disaster relief housing and rural housing.
Detachable Container House (AOTIAN-DMCH-401)
A demountable container house and relocatable house within the modular portable building category. Each standard unit is approximately 3 m × 6 m (20 ft) and is configured with 1 door, 2 windows and basic electrical and lighting facilities. Bolted connections allow 4 workers to install a standard unit in approximately 2 hours, and the listed service life is approximately 15 years. Units combine horizontally and vertically and support stacking for 2–3 story buildings. Detachable components are designed to reduce transportation space and costs. Applications include worker accommodation, construction camps, military camps, school buildings and temporary community housing.
Folding Container House (AOTIAN-FCH-001)
A foldable prefab house, rapid deployment container home and emergency folding house. Expanded dimensions are 5,770 × 2,500 × 2,320 mm, and folded dimensions are 5,770 × 2,500 × 365 mm — the folded configuration reduces transport and storage volume before deployment. It is built with a galvanized steel frame, insulated sandwich panel walls, a waterproof metal sheet roof and an integrated electrical system, and is intended for emergency housing, disaster relief, construction site offices, temporary accommodation and field operations.
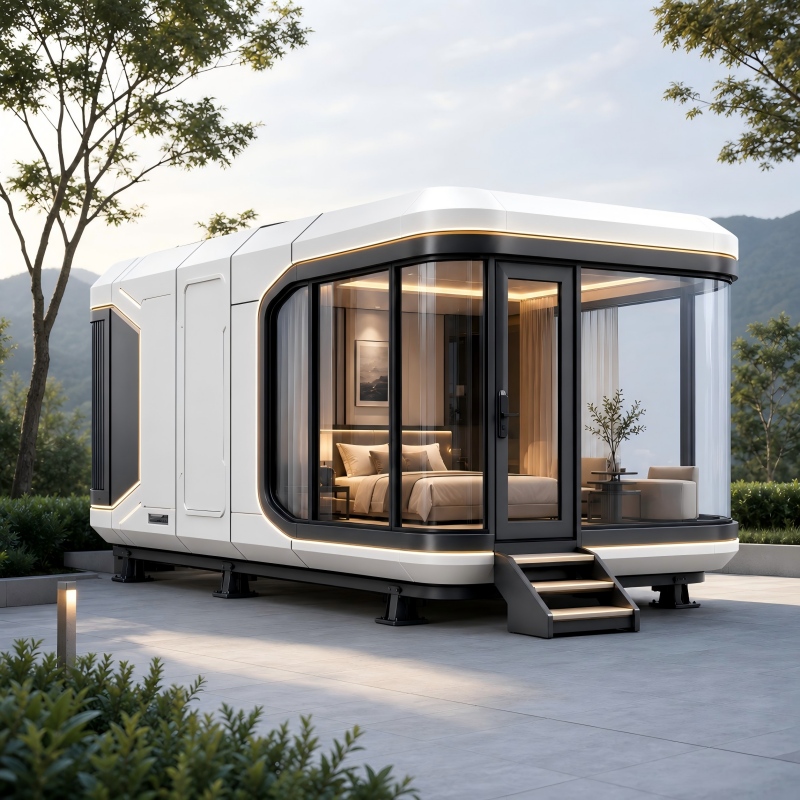
One product is often grouped with container houses but belongs to a different category. The AOTIAN Space Capsule House (models P5, P7, R5 and X5) is a prefabricated modular cabin with an aluminum alloy or composite panel shell, panoramic windows, integrated furniture and optional smart home automation. It is designed for resort hotels, glamping camps, Airbnb projects, scenic area accommodation and boutique hotels — a hospitality accommodation product rather than a container home.
Step-by-Step Breakdown: From Project Brief to Installed Building
For prefab house projects, Aotian Modular House planning guidance places most of the project risk at the definition stage. The sequence below follows that guidance.
- Define the building purpose — residence, worker accommodation, office, classroom or commercial use.
- Confirm the project location and country.
- Provide site dimensions and site conditions.
- Define the required floor area and room requirements.
- Develop the floor plan.
- Select the structural and wall system.
- Define insulation and material requirements for the destination climate.
- Confirm doors, windows and opening positions.
- Plan electrical, plumbing and drainage systems against local requirements.
- Check local building requirements and applicable regulations.
- Approve technical drawings before production begins.
After drawing approval, production is completed in the factory. The building is then shipped — ocean freight from China for Aotian container homes — and installed on site through module positioning, structural connection, weather sealing and utility connection.
Three safety and sequencing requirements are worth carrying into the project plan: do not finalize the foundation without considering site conditions; design should account for local wind, seismic, rainfall and climate conditions; and electrical and plumbing systems must comply with local requirements. Structural components should not be modified on site without technical approval.
For a first quotation, the minimum brief is straightforward: project country, building use, building length, width and height or required floor area, number of modules or floors, site conditions, and any available drawings or sketches.
Use Cases: Where a Prefab Container Home Is Applied
- Residential housing and real estate development. The AOTIAN-PCH-301 is designed for residential construction, real estate development and hospitality scenarios, with studio, one-bedroom, two-bedroom and three-bedroom layouts. Residential applications frequently involve tropical and coastal climates with high humidity and limited infrastructure, where energy efficiency, waterproofing, insulation performance and compliance with local building standards drive the specification.
- Hospitality, resorts and rental accommodation. Aotian's accommodation selection guidance distinguishes between Custom Container Homes, used for flexible architecture, and the Space Capsule House, used for distinctive scenic accommodation. Expandable container houses are also applied to resort accommodation and Airbnb cabins.
- Workforce housing and worker camps. Flat pack container houses are positioned for medium- and large-scale worker camps where multiple units must be transported and assembled efficiently, and detachable units suit projects with relocation requirements. Dormitory modules can be combined with kitchens, dining areas, bathrooms and offices.
- Construction site offices and project management. The AOTIAN-PO-201 prefabricated modular office building is intended for construction projects, industrial parks, corporate offices, mining sites and infrastructure projects, with layouts that include open office, private office, meeting room, storage, toilet and kitchenette.
- Education and public facilities. The AOTIAN-DMCH-401 can be used for school building applications, and modular classroom projects in rural or developing regions are typically specified around safety standards, ventilation performance, thermal insulation and child-friendly design.
- Disaster relief and emergency housing. Folding container houses are designed for emergency housing and disaster relief, where rapid deployment and compact transport volume are the deciding constraints; expandable container houses are also applied to emergency accommodation.
- Remote and commercial facilities. Mining camps, remote accommodation and commercial facilities are listed application environments for flat pack container houses, including outdoor locations with high temperature, high humidity, heavy rain and dust.
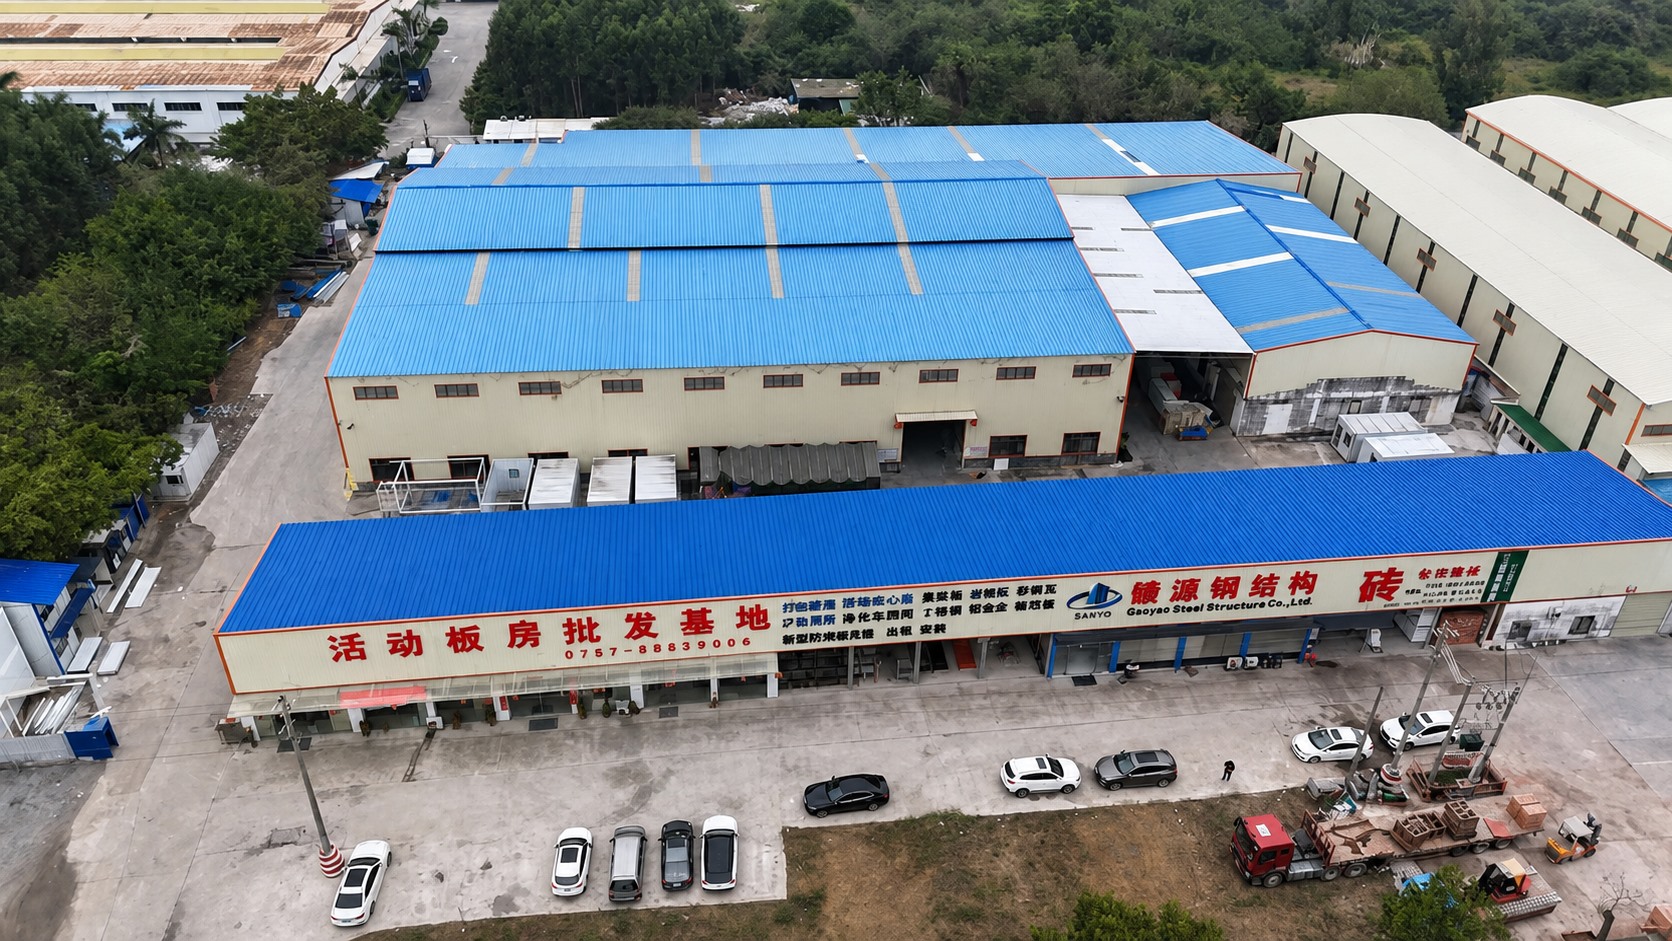
Aotian Modular House supplies these applications from a 20,000 m² production facility in Foshan, with main markets in Southeast Asia, Africa, South America and the Middle East and approximately 90% of production exported.
Comparison Table: Modular Container House Systems at a Glance
| System (model) | Size / configuration | Installation and connection | Transport efficiency | Service life | Common applications |
|---|---|---|---|---|---|
| Prefab Container Home (AOTIAN-PCH-301) | Single-module, multi-module or two-story arrangement | On-site module positioning, structural connection, weather sealing and utility connection | Ocean freight from China; module-based shipping | Not stated in product data | Residential, real estate development, hospitality, workforce housing, student accommodation, emergency housing |
| Flat Pack Container House (AOTIAN-FPCH-101) | 5,950 × 3,000 × 2,800 mm | Galvanized steel frame; fast assembly within several hours | 7 sets per 20 ft container; 17 sets per 40 ft container | 15–20 years | Construction site offices, workforce camps, temporary housing, emergency shelters, mining camps, remote accommodation, commercial facilities |
| Expandable Container House (AOTIAN-ECH-501) | 10 ft, 20 ft, 30 ft and 40 ft | Double-wing expandable structure; expanded space nearly 3× the folded state | Compact folded transport configuration | Not stated in product data | Residential housing, resort accommodation, Airbnb cabins, temporary offices, disaster relief housing, rural housing |
| Detachable Container House (AOTIAN-DMCH-401) | Approx. 3 m × 6 m (20 ft) per standard unit | Bolted connection; approx. 2 hours with 4 workers per standard unit | Detachable components reduce transport space and costs | Approximately 15 years | Worker accommodation, construction camps, military camps, school buildings, temporary community housing |
| Folding Container House (AOTIAN-FCH-001) | Expanded 5,770 × 2,500 × 2,320 mm; folded 5,770 × 2,500 × 365 mm | Unfolded on site according to the approved sequence, then secured | Folded configuration reduces transport and storage volume | Not stated in product data | Emergency housing, disaster relief, construction site offices, temporary accommodation, field operations |
All specifications in this table are taken from Aotian Modular House product data for the models listed. Entries marked as not stated reflect values that are not published in the available product documentation.
Frequently Asked Questions
Is a prefab container home the same as a converted shipping container?
No. A prefab container home such as the AOTIAN-PCH-301 is defined as a factory-prefabricated modular residential building with a steel container-based modular structure — it is manufactured as a building product with defined modules, layouts, insulation, electrical configuration and plumbing positions. A converted shipping container is a used intermodal container modified for habitation. Both paths exist within building regulation: IRC 2021 Section R301.1.4 recognizes intermodal shipping containers as legitimate building materials, and ICC G5-2019 addresses the safe use of ISO containers repurposed as buildings. The practical difference is specification control — a purpose-built modular home is designed from drawings rather than adapted from an existing container's dimensions and condition.
What certifications and standards apply to prefab container homes?
The AOTIAN-PCH-301 is listed with CE, GB and ISO 9001 certifications, and Guangzhou Aotian Import and Export Co., Ltd. lists CE, ISO 9001 and GB in its company profile. For European market entry, container houses require mandatory CE marking and compliance with EN standards. Local requirements still apply at the project location, which is why AOTIAN confirms electrical standards according to the destination country and plumbing standards according to the destination country and local regulations.
What can be customized in a prefab container home?
Customization covers module configuration (single-module, multi-module or two-story), module arrangement (side-by-side or stacked), residential layout (studio through three bedrooms), interior layout (living room, bedroom, kitchen, bathroom, dining area, storage or home office), exterior wall and roof systems, thermal insulation and optional acoustic insulation, interior wall and ceiling finishes, flooring, door and window positions, electrical voltage and socket standard, plumbing positions, bathroom and kitchen systems, ventilation and air-conditioning provisions, exterior colors, and options such as balcony, terrace, stairs, canopy and additional storage.
How much does a basic container home cost?
As a third-party market reference, the cost of a basic container home ranges between USD 30,000 and USD 50,000 for single occupancy depending on customization (Coherent Market Insights, 2024). This is a market range, not a quotation. For a factory-prefabricated home such as the AOTIAN-PCH-301, material thicknesses, structural loads, insulation performance and included equipment are confirmed only in the final quotation and approved drawings — so configuration, not size alone, drives the final figure.
What should buyers check when comparing container house manufacturers?
Start with what the supplier actually controls. Guangzhou Aotian Import and Export Co., Ltd., established in 2024 and based in Guangzhou, Guangdong Province, China, operates a 20,000 m² production facility in Foshan with five production lines, approximately 200 employees, a 20-engineer R&D team, a reported annual capacity exceeding 10,000 units and a daily capacity of more than 100 units, and lists CE, ISO 9001 and GB certifications. Its service scope covers research and development, architectural design, manufacturing, sales, leasing and construction services, with OEM and customized services spanning building dimensions, floor plans, exterior finishes, insulation, electrical systems, plumbing and interior configurations. Buyers should verify these capabilities against their own climate, code, layout and delivery requirements before comparing price. To review the product range and request a sample or quotation, download the company profile or contact the team at info@aotianhouse.com.
Conclusion: Reading the Category Correctly
A prefab container home is a factory-prefabricated modular residential building built from steel container-based modules, configured to a project's layout, climate and utility requirements, and connected on site. The concept is simple, but the category is not: converted shipping containers, purpose-built container homes and general modular buildings are three different products with different code paths and cost structures.
For buyers at the research stage, three decisions determine everything downstream — which system family matches the project constraint (transport volume, deployment speed, relocation, or floor area), how the envelope is specified for the destination climate, and how early the drawings, electrical and plumbing standards are confirmed. The market data supports the direction of travel: a category valued at USD 66.05 billion in 2024 and projected at USD 126.57 billion by 2034 is now a mainstream construction option rather than an experiment.
Next Step: Sample, Quotation or Catalog
If you are evaluating a prefab container home for a residential, hospitality or workforce project, Aotian Modular House can review your requirements and confirm the appropriate system, configuration and documentation.
- Share your project country, building use, required floor area and site conditions for a configuration review.
- Request product documentation and a quotation based on approved drawings.
- Download the company and product profile: Aotian Modular House Company Profile (PDF)
Website: www.aotianhouse.com · Email: info@aotianhouse.com · Tel / WhatsApp: +86 139-2885-5938
Have Questions or Need More Details?
Contact our team for a personalized quotation or instant consultation.
Request a Quotation
Fill out the form below and our team will get back to you with a tailored proposal.
WhatsApp Direct Chat
Prefer to chat in real-time? Message us on WhatsApp for instant assistance & quick answers.
- Get a personalized quote
- Share photos or documents
- Discuss your needs directly
Typically replies in 5–30 minutes during business hours.