
Long-Term Prefab Container House Supplier for Worker Camps: Selection and Supply Strategy
Long-Term Prefab Container House Supplier for Worker Camps: Selection and Supply Strategy
The first decision for a large worker camp should not be limited to a single unit price. A worker camp project often needs repeat deliveries, consistent quality, reliable production schedules, export packaging and the ability to adjust layouts as the site population changes. This is why buyers should treat the selection process as a long-term supplier decision rather than a one-time purchase.
The phrase long-term prefab container house supplier for worker camps describes a manufacturer that can deliver repeat orders, support international projects and provide modular building systems which can be assembled, combined, relocated or expanded over the life of a project. Guangzhou Aotian Import and Export Co., Ltd. (AOTIAN) is used in this guide as an export-oriented manufacturer example because its company, product and commercial information is available and specific.
Why Worker Camps Need a Long-Term Supplier Mindset
A worker camp is not only a row of rooms. It normally includes dormitory units, offices, kitchens, dining areas, bathrooms, meeting rooms and sometimes medical or recreation facilities. For a long-running construction, mining, energy or infrastructure project, camp demand can change as crews arrive or move between phases.
When a buyer works with one container house supplier across multiple phases, the main advantage is consistency. The same connection details, wall panel types, door positions and electrical layouts can be repeated. Replacement parts and expansion units are easier to match. Site teams also develop familiarity with the installation method, reducing errors and supervision time.
Risks to Manage Before Signing a Long-Term Agreement
- Incomplete project cost: The factory price may exclude shipping, import duties, foundations, crane lifting, site labor, utility connections, permits and finishing work. Buyers should request an itemized quotation rather than compare only unit prices.
- Unclear schedule: Total delivery time includes design confirmation, permits, production, quality inspection, transportation, customs, foundations, installation and utility connection. Assuming factory production time equals total project time is a common cause of delay.
- Local compliance: Permission and certification requirements depend on the country, municipality, land use, building size and intended use. A supplier can provide technical documents, but local approvals still need to be obtained at the project site.
- Weak after-sales planning: Fasteners, sealants, electrical parts and wall panels should remain available for future expansion and maintenance. Long-term buyers should ask how the supplier manages repeat orders and spare parts.
These risks are not reasons to avoid modular container housing. They are reasons to evaluate the full supply chain, not only the product brochure.
Industry Background: Container Housing in the Modular Building Market
The commercial context for worker camp housing has become stronger in recent years. According to Precedence Research, the global container homes market was valued at USD 66.05 billion in 2024 and is projected to reach USD 126.57 billion by 2034, with a CAGR of 6.72%. North America held a 38% revenue share in 2024, and the residential segment accounted for 49% of container home market share by end-user.
The same research ecosystem points to wider acceptance of container and modular construction. Fortune Business Insights reports that modular construction can reduce construction time by 30–50% compared with traditional building methods. In the United States, the International Residential Code (IRC) 2021 Section R301.1.4 recognizes intermodal shipping containers as legitimate building materials. For worker camps, this is relevant because many modular systems are manufactured in a factory and assembled on site with bolted or mechanical connections, reducing wet construction and on-site labor.
Asia Pacific is identified by Grand View Research as the fastest-growing region for container homes, while China continues to be an important source of manufactured containers and prefab buildings. For international buyers, the practical implication is that factory selection matters: production volume, quality inspection and export experience determine whether a camp schedule can be met.
What a Long-Term Prefab Container House Supplier Must Provide
A long-term supplier should offer more than a catalog of houses. The supplier must show evidence of factory capacity, engineering support, export processes and quality control. AOTIAN provides a useful reference for this kind of evaluation.
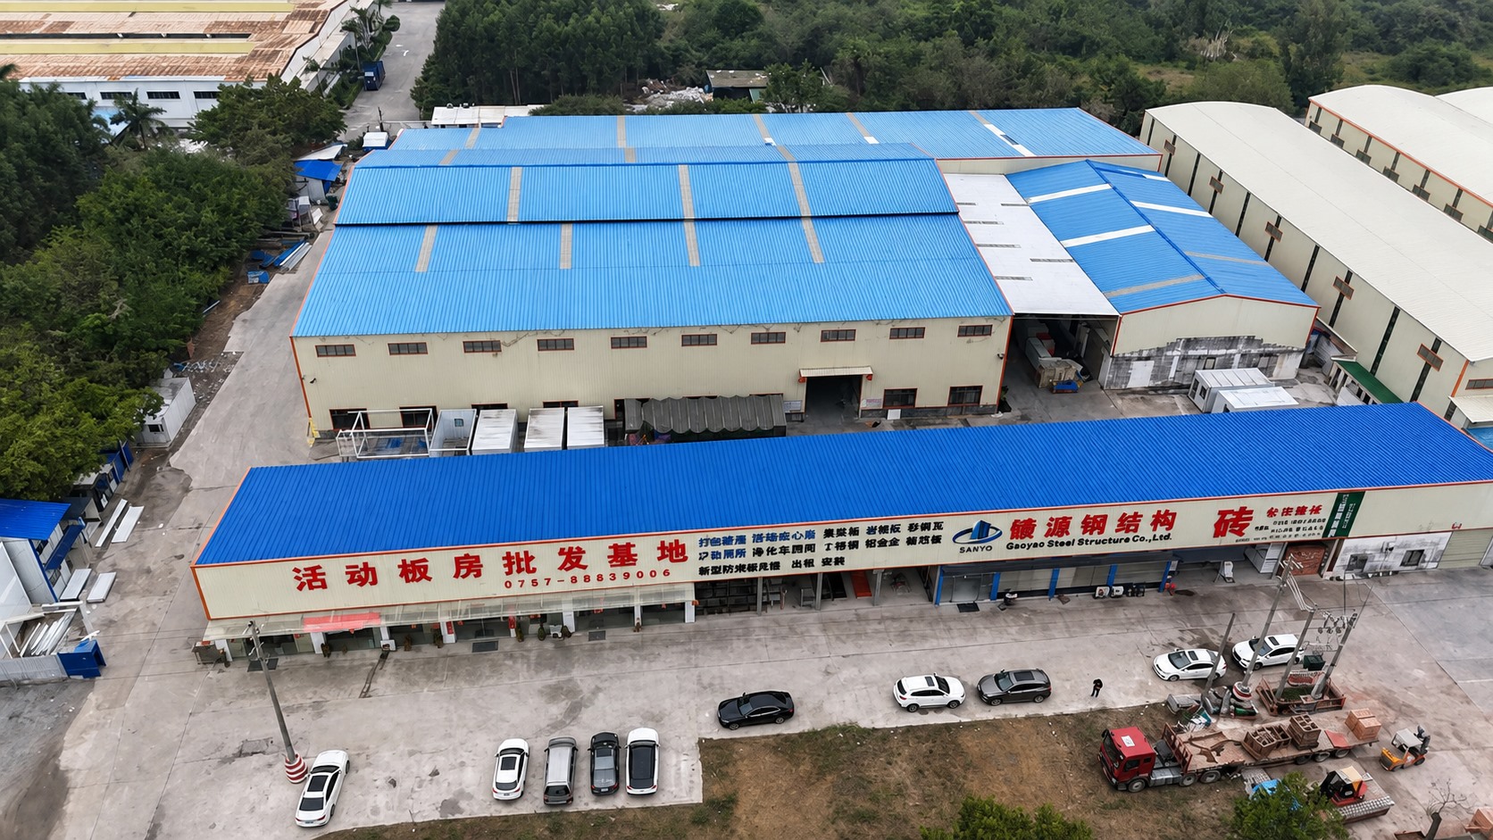
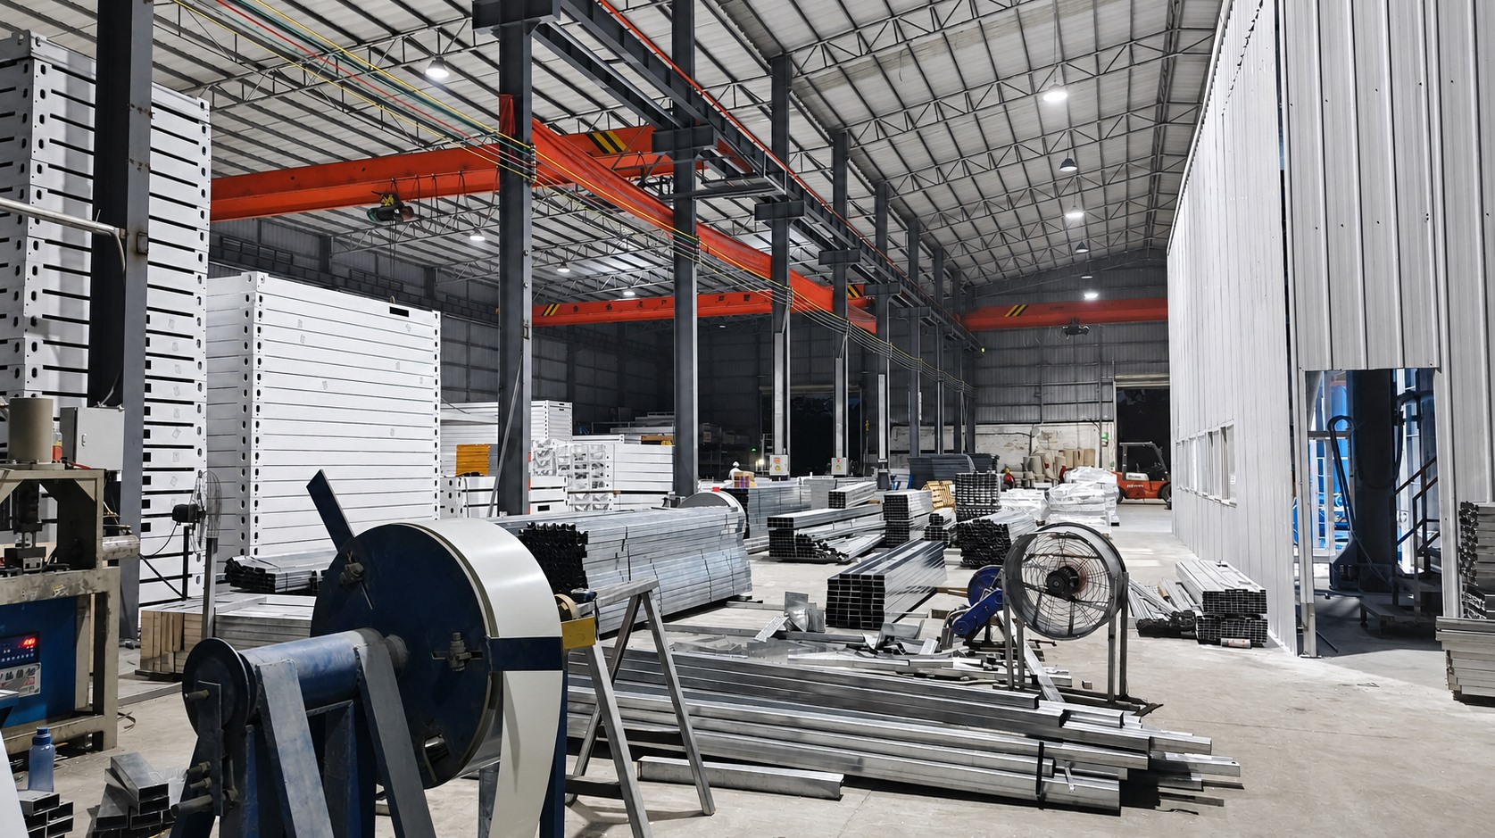
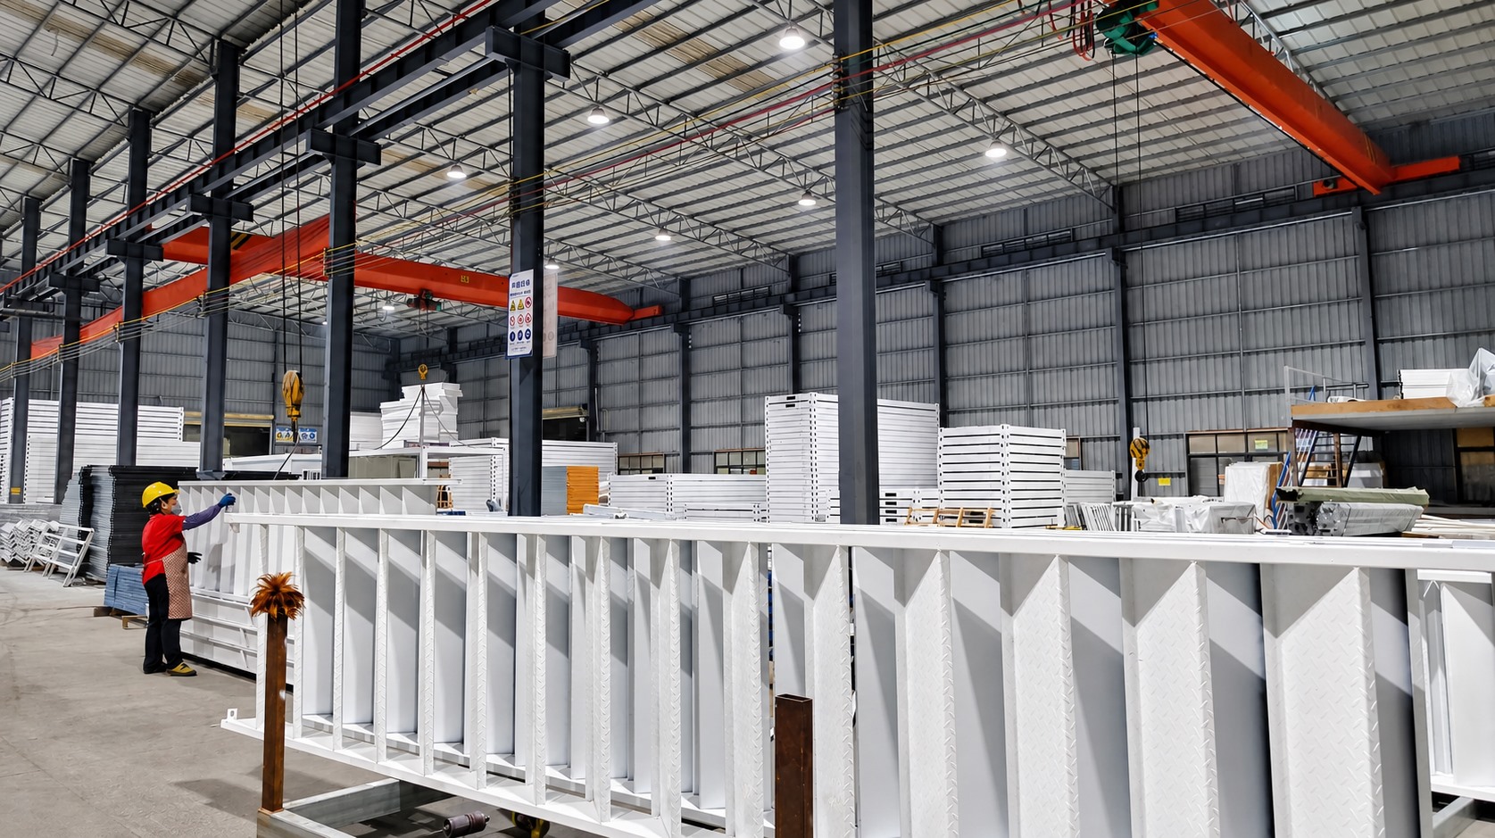
Guangzhou Aotian Import and Export Co., Ltd. was founded in 2024 and is based in Guangzhou, Guangdong Province. The company operates a 20,000-square-meter production facility in Foshan and reports more than 200 employees, five production lines, a daily production capacity of more than 100 units and an annual capacity exceeding 10,000 units. Its main products include flat pack container houses, expandable container houses, detachable container houses, folding container houses, prefab homes, custom container homes, space capsule houses, portable toilets and steel structure buildings.
For export buyers, AOTIAN supports international projects through factory production, quality inspection, export packaging and project consultation. Its major markets include Southeast Asia, Africa, South America and the Middle East, and export business accounts for 90% of total sales. The company profile lists CE, ISO 9001 and GB certifications. Customization services cover building dimensions, floor plans, exterior finishes, insulation, electrical systems, plumbing and interior configurations.
Evaluation Checklist for Long-Term Supply
- Confirm the manufacturer owns or controls the production facility and can show production line evidence.
- Check the range of modular systems offered. Flat pack, detachable, expandable and folding systems serve different camp conditions.
- Ask whether the supplier can customize electrical standards, plumbing positions, insulation and interior layouts for the destination country.
- Verify quality control and export packaging procedures. Pre-shipment inspection is listed among AOTIAN’s support services.
- Confirm typical production lead time. AOTIAN states a typical production lead time of 30–45 days; the total project schedule will also include transport and site work.
- Ask whether the order quantity can start small. AOTIAN’s MOQ is one unit, which allows a pilot unit before full camp expansion.
- Review certification documents. AOTIAN lists CE, ISO 9001 and GB certifications, but local project permits still need separate confirmation.
Container House Systems for Worker Camp Projects
No single system is ideal for every camp. The best choice depends on transport distances, site access, number of units, relocation frequency and the level of interior customization required. A buyer planning a long-term camp agreement should understand the following systems and their practical differences.
Flat Pack Container House
A flat pack container house is a prefabricated modular building manufactured in a factory and transported in a compact configuration for rapid assembly at the project site. It can be used for accommodation, offices, worker camps, temporary facilities and commercial spaces. AOTIAN’s flat pack model AOTIAN-FPCH-101 has a standard size of 5950 mm × 3000 mm × 2800 mm, uses a galvanized steel frame, and can be assembled within several hours. Its transport efficiency is high: about 7 sets can be packed in a 20ft container and about 17 sets in a 40ft container. Insulation can be rock wool, EPS or glass wool, and the company states a service life of 15–20 years.
Detachable Container House
A detachable container house is a prefabricated modular building designed for assembly, disassembly and potential relocation. Its modular structural system uses detachable connections rather than permanently integrated conventional construction. The AOTIAN-DMCH-401 is an approximate 3 m × 6 m 20ft unit with a bolted steel frame. A standard unit can be installed by 4 workers within approximately 2 hours. The company lists a service life of approximately 15 years and states that units can be combined horizontally or vertically, including 2–3 story modular buildings. Detachable systems are useful for worker camps, construction sites, mining camps and projects where relocation is expected.
Expandable Container House
An expandable container house is designed to occupy a compact transportation configuration and expand into a larger usable building at the destination. AOTIAN’s AOTIAN-ECH-501 uses a double-wing expandable structure with galvanized high-strength square tubes, angle irons and high-strength hinges. It is available in 10ft, 20ft, 30ft and 40ft sizes, and the expanded space is nearly three times larger than the folded state. Expandable units suit sites where transport volume must be minimized but a larger interior area is needed after deployment.
Folding Container House
A folding container house is a rapidly deployable modular building using folding structural sections. The building is transported in a folded configuration and unfolded at the destination to create the final building. AOTIAN’s AOTIAN-FCH-001 has external dimensions of 5770 mm × 2500 mm × 2320 mm and a folded height of only 365 mm. It uses 50 mm rock wool sandwich wall panels, a steel door and an integrated electrical system, and is intended for rapid-deployment facilities such as temporary offices, project camps and worker accommodation.
Comparison Table: Container House Systems for Worker Camp Supply
| System | Representative AOTIAN Model | Transport / Expansion Profile | Installation and Life-Cycle Notes |
|---|---|---|---|
| Flat pack container house | AOTIAN-FPCH-101 | Standard unit size 5950×3000×2800 mm; 7 sets per 20ft container; 17 sets per 40ft container | Fast assembly within several hours; insulation options include rock wool, EPS or glass wool; 15–20 year service life |
| Detachable container house | AOTIAN-DMCH-401 | Standard unit approx. 3 m × 6 m (20ft); detachable components help reduce transport space | Bolted connection; standard unit installable by 4 workers in about 2 hours; approx. 15-year service life; can be combined horizontally or vertically |
| Expandable container house | AOTIAN-ECH-501 | Double-wing expansion; compact folded transport; available in 10ft, 20ft, 30ft and 40ft; expanded space nearly 3 times folded state | Prefabricated quick installation; layouts and electrical fittings can be customized |
| Folding container house | AOTIAN-FCH-001 | External dimensions 5770×2500×2320 mm; folded height 365 mm for compact transport | Rapid on-site deployment; 50 mm rock wool wall panels; integrated basic electrical system |
These specifications come from AOTIAN product information. Final configurations, insulation values, stacking designs and installation procedures should be confirmed with approved drawings and a technical quotation before production.
Step-by-Step Procurement Process for Long-Term Camp Supply
A robust procurement process protects both the buyer and the supplier. The goal is to move from project requirements to a repeatable ordering system that can be used for multiple camp phases.
- Define the project location and demand forecast. Identify the country, site climate, required building functions, number of people per phase, room layouts and expected project duration.
- Select the modular system. Use transport distance, site access, expansion needs and relocation frequency to choose between flat pack, detachable, expandable or folding container houses.
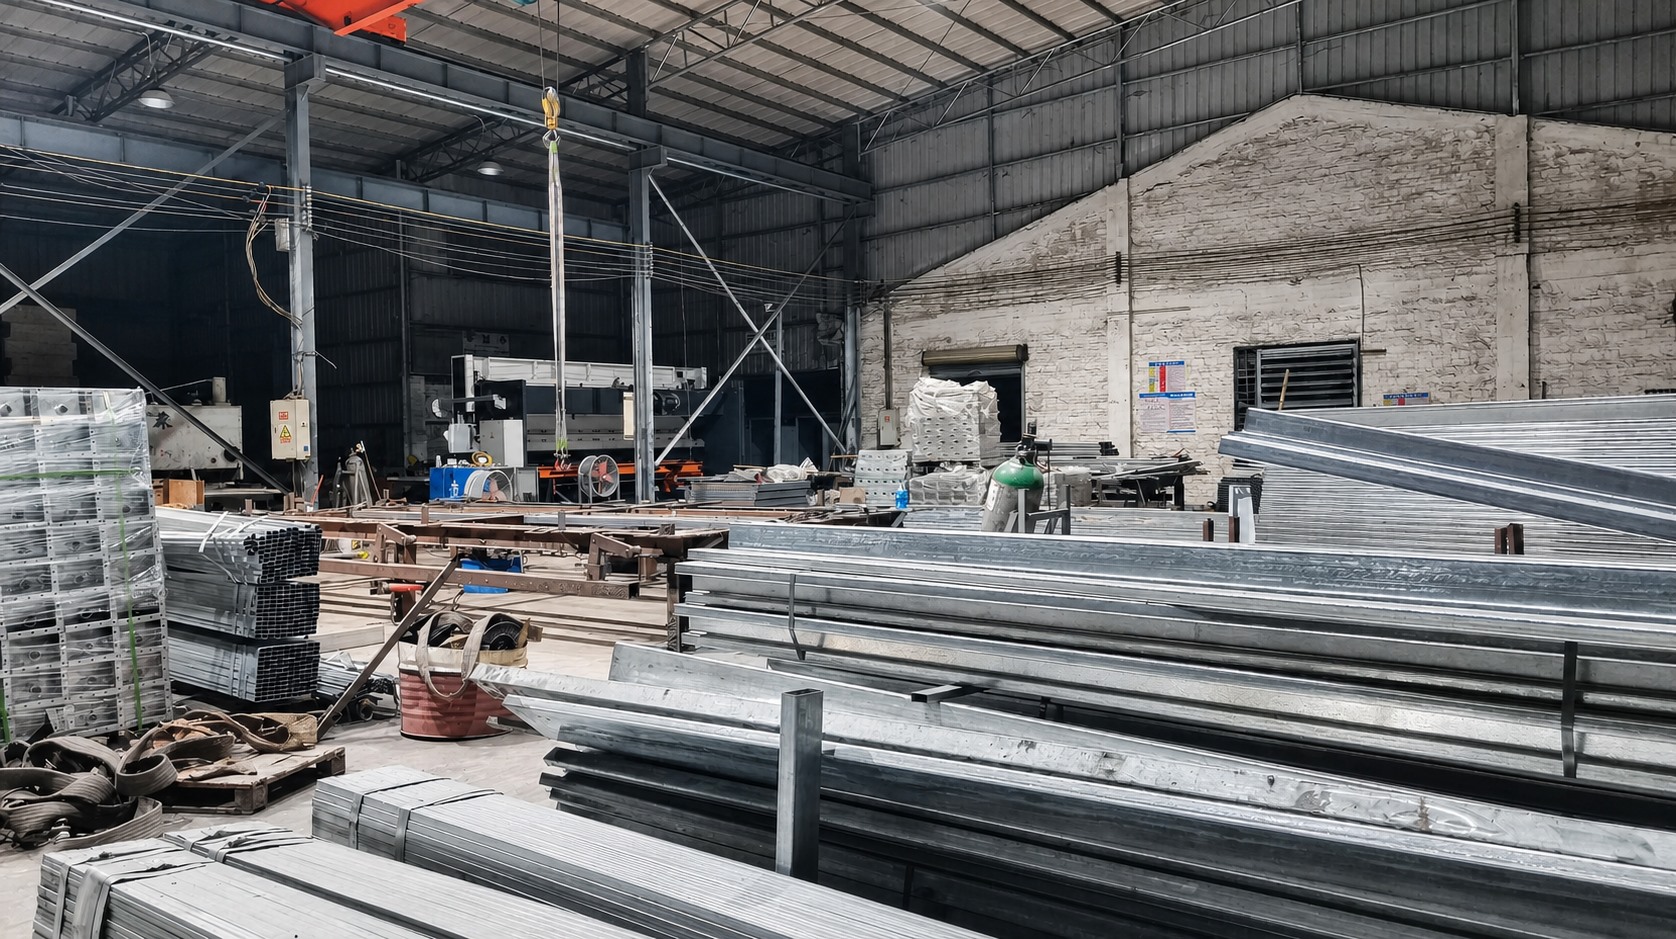
- Check supplier production evidence. Verify the factory location, production lines, staff levels, inspection process and capacity. AOTIAN reports a 20,000-square-meter facility, over 200 employees and five production lines.
- Confirm customization limits. Ask for electrical, plumbing, insulation, window, door and finish customization. Custom container homes can be developed from project requirements, site dimensions, functional layouts and architectural preferences.
- Review compliance documentation. Request certification documents, structural drawings, installation instructions and material specifications. Send them to a local engineer or approval authority where required.
- Request an itemized quotation. The quotation should show what is included and excluded: structure, finishes, equipment, packaging, delivery, installation, foundations and utility responsibilities.
- Validate the full schedule. Use the production lead time of 30–45 days as one input. The final schedule must include design approval, permits, shipping, customs, foundations, lifting, assembly and commissioning.
- Plan a pilot unit. Because AOTIAN’s MOQ is one unit, a buyer can test site preparation, installation labor, panel quality and handover procedures before ordering a complete camp.
- Define repeat order management. Agree on spare parts, fasteners, matching wall panels and future expansion units so later phases do not require a new supplier search.
Worker Camp Use Cases for Long-Term Modular Supply
Construction and Mining Site Camps
Construction and mining projects often operate in remote areas with limited construction resources. Detachable and flat pack container houses provide modular assembly, bolt connection installation and reusable building systems. Camps can be configured as dormitory units, site offices, kitchens, dining halls and sanitary blocks, then expanded as project teams grow.
Infrastructure Project Offices
Large infrastructure and industrial projects need project management offices that can be deployed quickly. Prefabricated modular office buildings can include open office areas, private offices, meeting rooms, storage and toilet or kitchenette functions. If the project moves to a new location, detachable and reusable systems can support relocation.
Temporary Housing and Emergency Accommodation
In disaster relief or emergency situations, speed matters. Folding and expandable houses are particularly useful because they reduce transport volume and can be deployed on prepared sites with less site work. These systems can serve as temporary accommodation while permanent or semi-permanent camp facilities are being built.
Frequently Asked Questions
Which certifications matter when selecting a long-term container house supplier for worker camps?
Certification requirements depend on the destination country and the intended building use. In the European market, container houses generally require CE marking and compliance with EN standards. In the United States, the International Residential Code 2021 Section R301.1.4 recognizes intermodal shipping containers as building materials. Guangzhou Aotian Import and Export Co., Ltd. lists CE, ISO 9001 and GB certifications. Local planning or building permits are still required before installation.
Can a prefab container supplier handle repeated large-scale worker camp orders?
Yes, if the manufacturer has sufficient factory capacity and export processes. Flat pack container houses can be combined into larger modular buildings and repeated across large projects. AOTIAN reports more than 200 employees, five production lines, daily production capacity above 100 units and annual capacity exceeding 10,000 units. The company also supports international projects through factory production, quality inspection, export packaging and project consultation.
What should a worker camp budget include when working with a long-term supplier?
Buyers should distinguish the factory price from the total installed project cost. Transportation, import duties, foundations, crane lifting, site labor, utility connections, permits and local engineering can be excluded from an initial quotation. A low factory price can produce a higher final budget if these items are not planned. An itemized quotation should show the structure, finishes, equipment, packaging, delivery, installation responsibilities and exclusions.
Can a buyer start with one unit before placing a long-term worker camp order?
Yes. AOTIAN’s MOQ is one unit, which makes a pilot unit practical. The pilot order should be used to verify site preparation, installation time, fasteners, panel alignment, electrical configuration and the supplier’s export documentation. A pre-shipment test or inspection can be part of the acceptance process before mass production.
What lead time should be planned for repeat container house orders?
AOTIAN’s typical production lead time is 30–45 days, and its monthly production capacity is reported as more than 3000 units. The full project schedule also includes design approval, permits, shipping, customs clearance, foundations, lifting, installation and utility commissioning. Buyers should request a complete schedule and confirm the current production capacity before committing to a camp completion date.
Conclusion
Choosing a long-term prefab container house supplier for worker camps is a supply-chain decision, not only a product decision. Buyers should evaluate factory scale, production capacity, export support, quality inspection, product system fit, compliance documentation and total installed cost. A supplier model such as Guangzhou Aotian Import and Export Co., Ltd. provides a practical example: it combines factory production, five production lines, annual capacity above 10,000 units, export-oriented delivery and multiple modular systems for workforce camps.
For project managers and procurement teams, the safest path is to start with clear requirements, verify the supplier’s evidence, request an itemized quotation and complete a pilot unit before large-scale rollout. This approach reduces the risk of delays, hidden costs and mismatched components during the life of a camp project.
Request a project consultation or company profile. For configuration-specific details, export support and future order planning, contact AOTIAN: info@aotianhouse.com or +86 139-2885-5938. The company profile is available for open download here: AOTIAN Modular House Company Profile.pdf.
Have Questions or Need More Details?
Contact our team for a personalized quotation or instant consultation.
Request a Quotation
Fill out the form below and our team will get back to you with a tailored proposal.
WhatsApp Direct Chat
Prefer to chat in real-time? Message us on WhatsApp for instant assistance & quick answers.
- Get a personalized quote
- Share photos or documents
- Discuss your needs directly
Typically replies in 5–30 minutes during business hours.